The first drawing of a garage or cabin often exists to answer a visual question: Will this fit here, and will it look right? Those questions matter, but they are only the beginning of a project that eventually has to be priced, explained and built.
A volume is not yet a building
A simple 3D shell communicates size and proportion. It does not explain how walls meet the floor, how the roof carries through, or how an opening affects nearby framing. A structure-first model introduces those relationships early enough to influence the design.
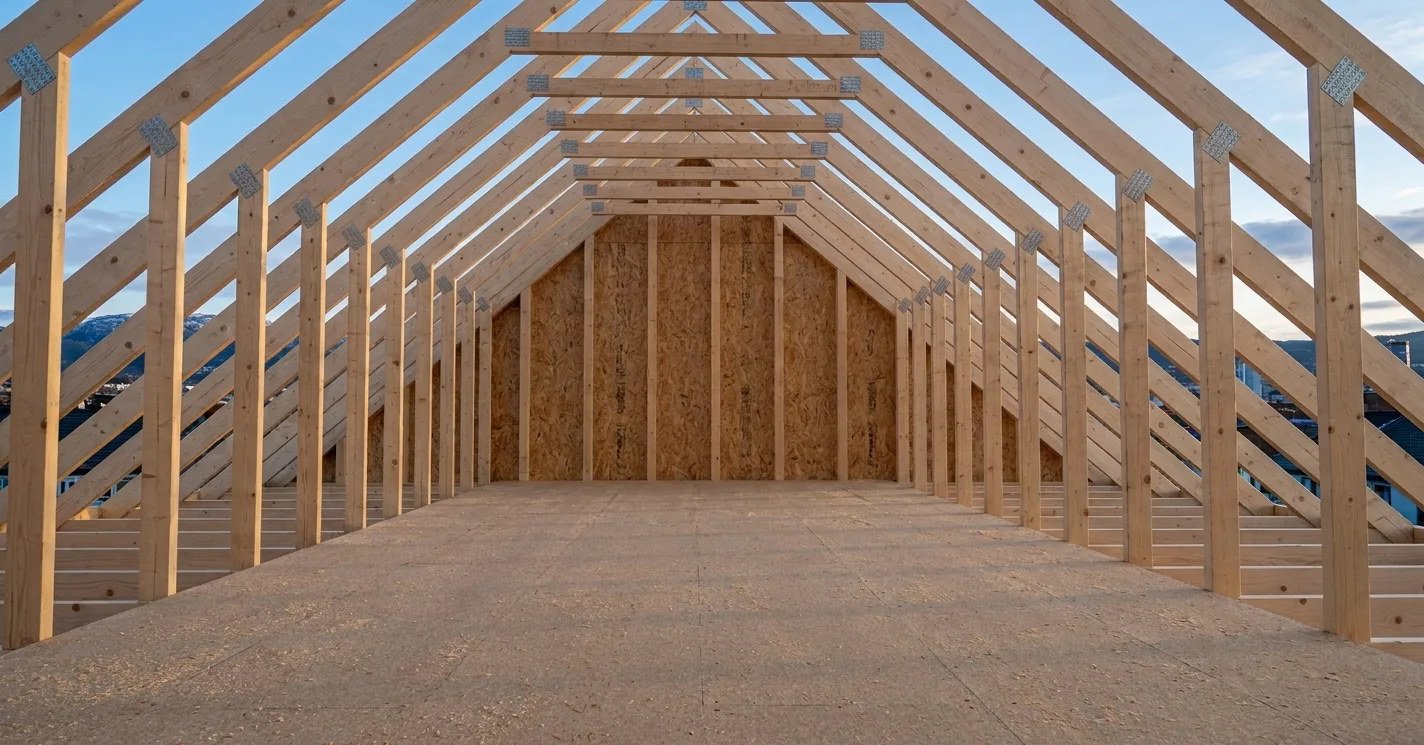
That changes client conversations. Instead of discussing only a rendered exterior, the builder can move between the intended result and the assembly behind it.
Quantities become a design signal
When objects are organized by material and dimension, quantities can reveal the cost of a decision before it reaches the site. A larger opening, different roof form or taller wall is no longer just a visual revision—it changes parts, lengths and project effort.
This does not replace checking or estimating expertise. It gives those activities a model with more useful information.
Sequence exposes ambiguity
Stepping through a building in assembly order often reveals questions hidden by the finished view. What supports the next element? Which details become inaccessible later? Where does a page or note need to explain intent?
A structure-first workflow makes those questions part of design, when they are still inexpensive to address.