Hip roofs and better dormers
Meet Hip Roof, with improvements to dormer framing, battens, extension gutters, sheathing and A-frame loft floors.
Read the updateProduct updates, practical workflows and ideas about making small-building projects easier to understand.
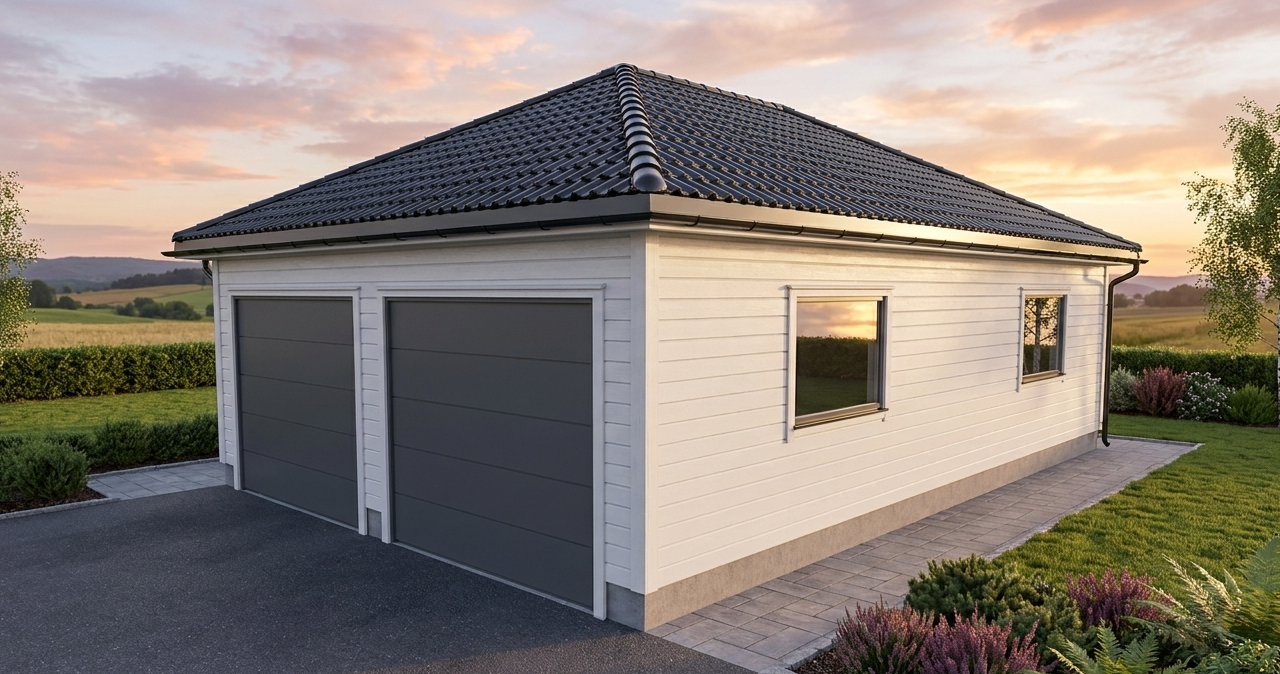
Meet Hip Roof, with improvements to dormer framing, battens, extension gutters, sheathing and A-frame loft floors.
Read the update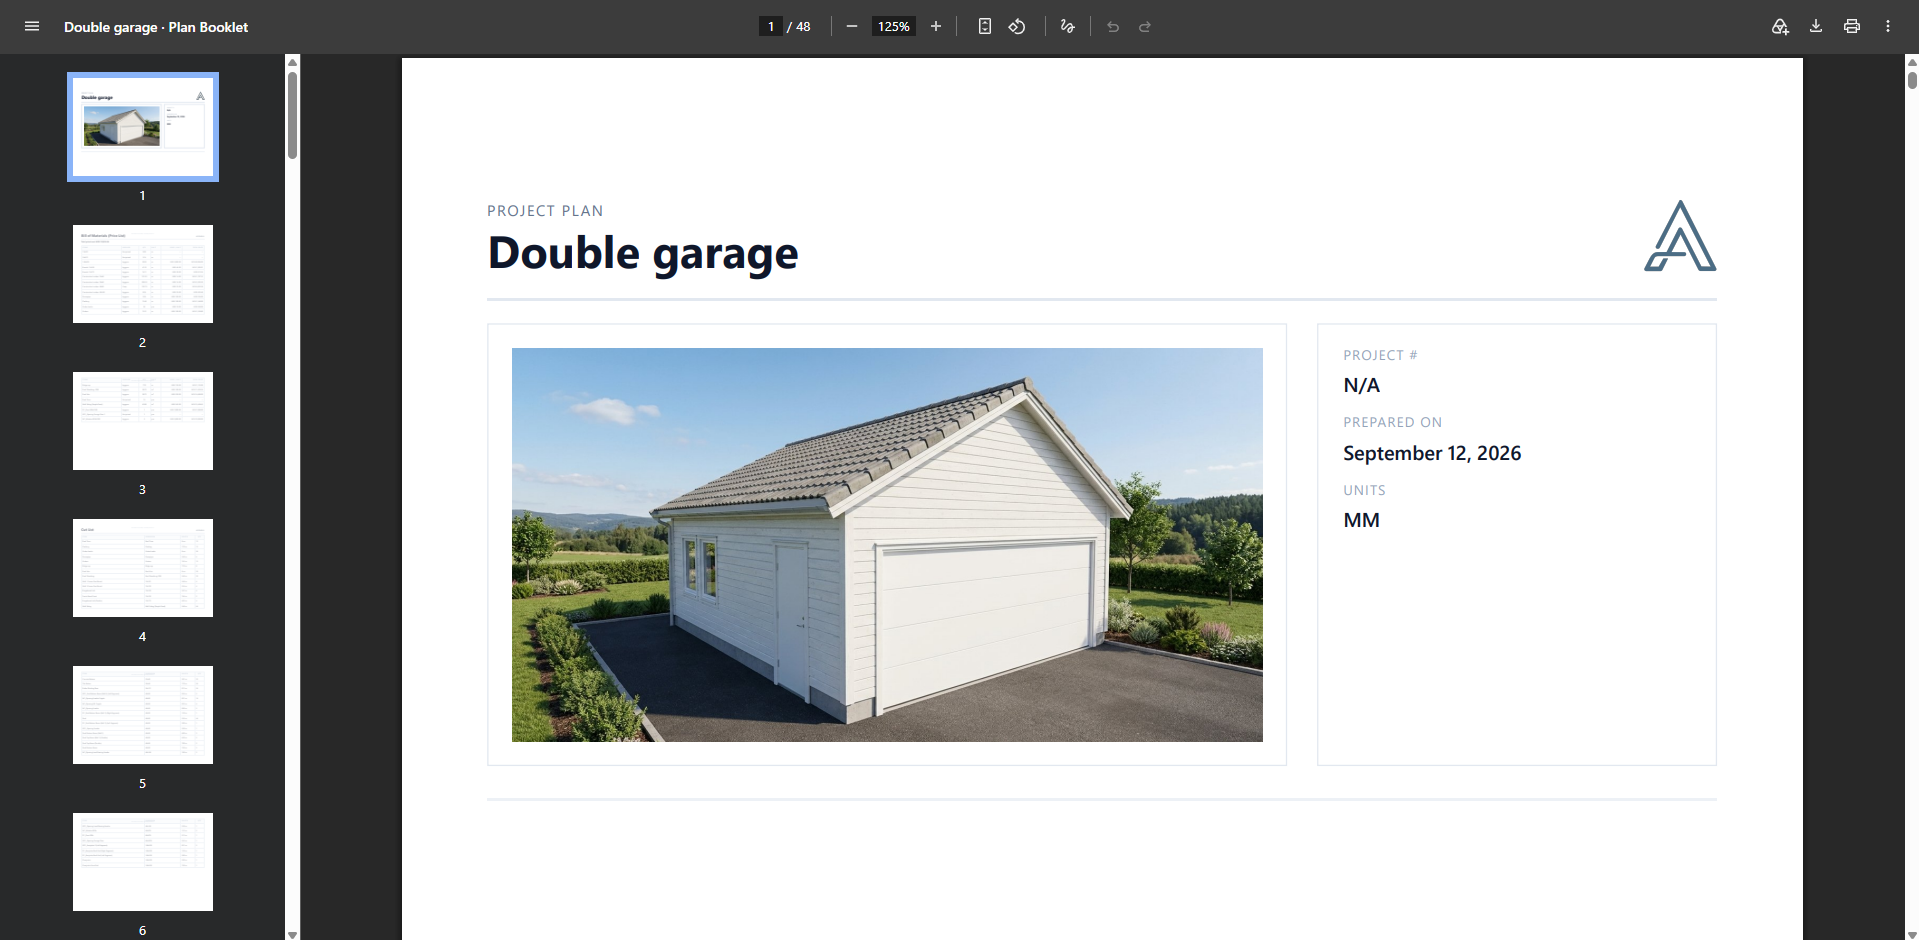
Turn a generated building into an editable first draft, with specifications, measured drawings, parts tables and larger detail pages. Here is how to make the booklet your own—and what still needs your review.
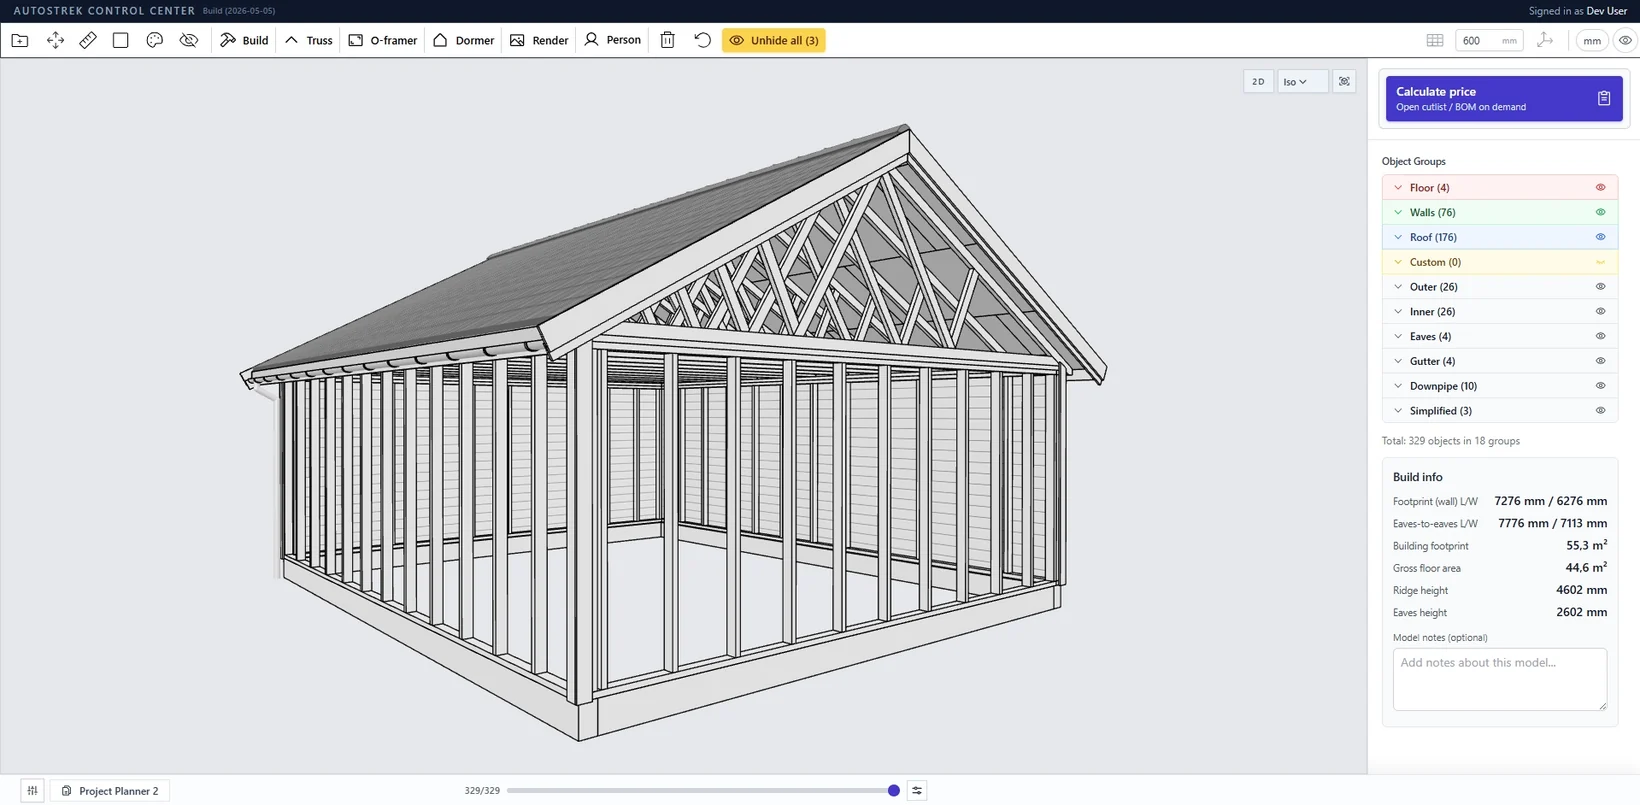
A tour of the latest Autostrek framing workflow—from presets and dormers to clearer measuring, elevations and Project Planner 2.
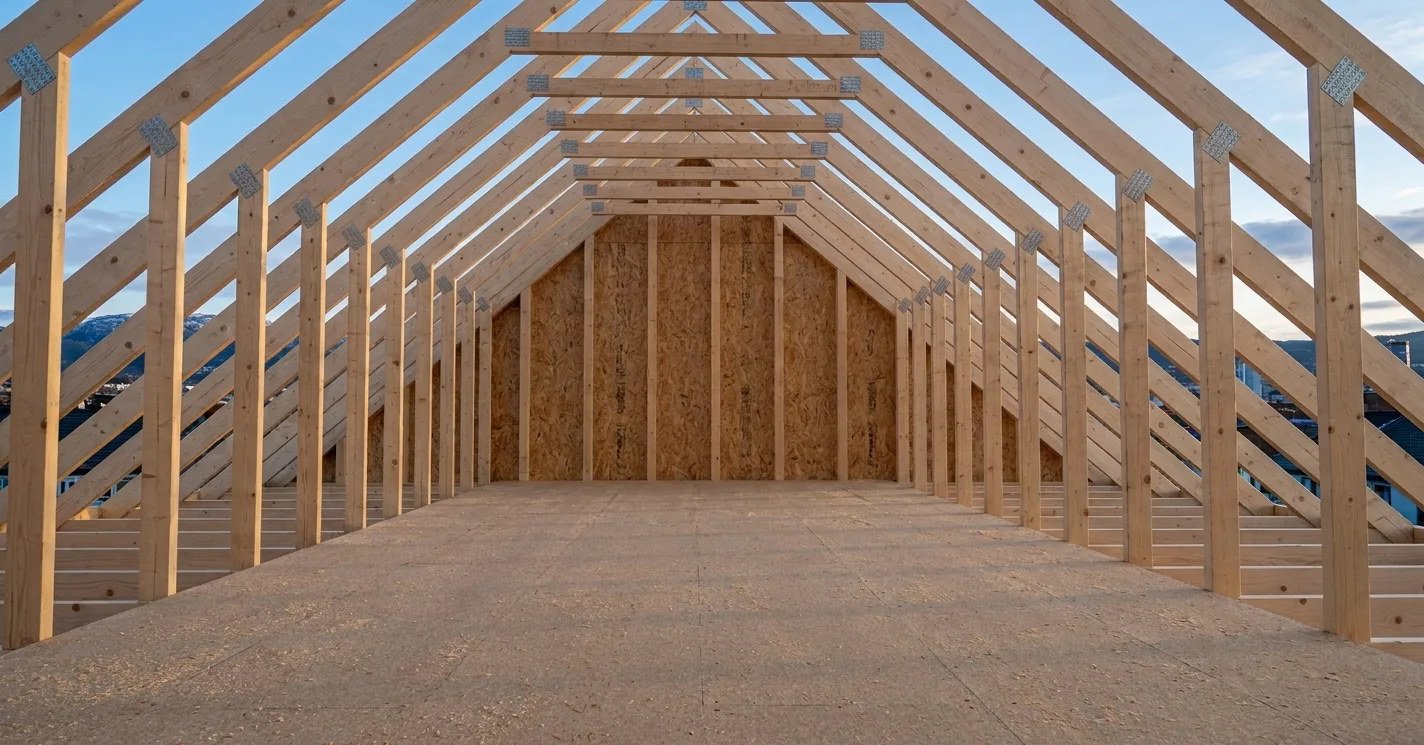
A useful small-building model can answer more than what the exterior looks like—it can reveal the parts, sequence and material decisions behind it.
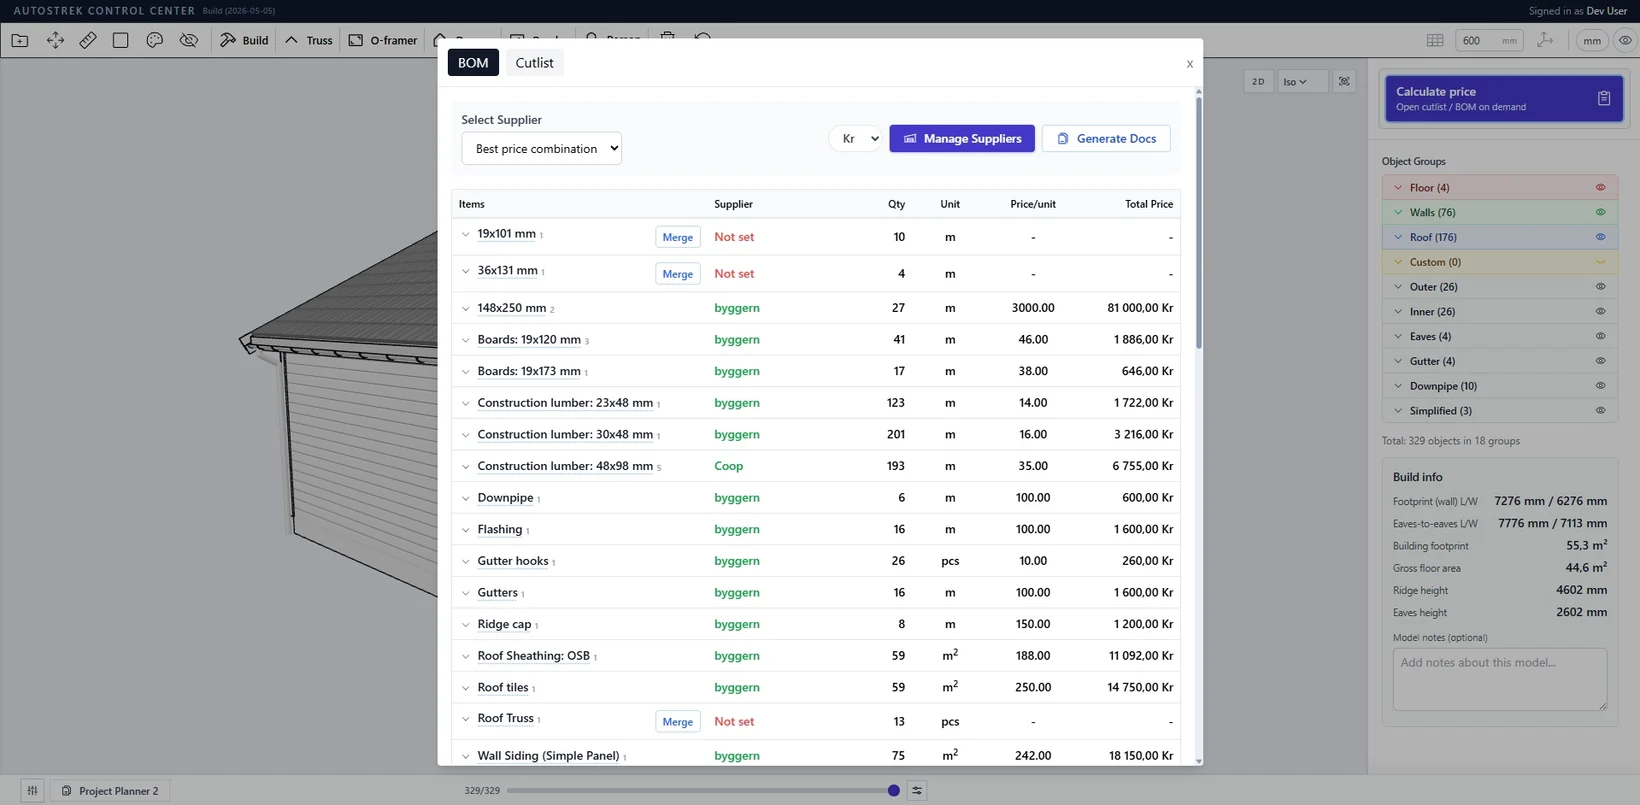
Material quantities are more trustworthy when every surprising number has a visible path back to the objects that produced it.
Browse the forum for workflows, troubleshooting and product updates between journal posts.