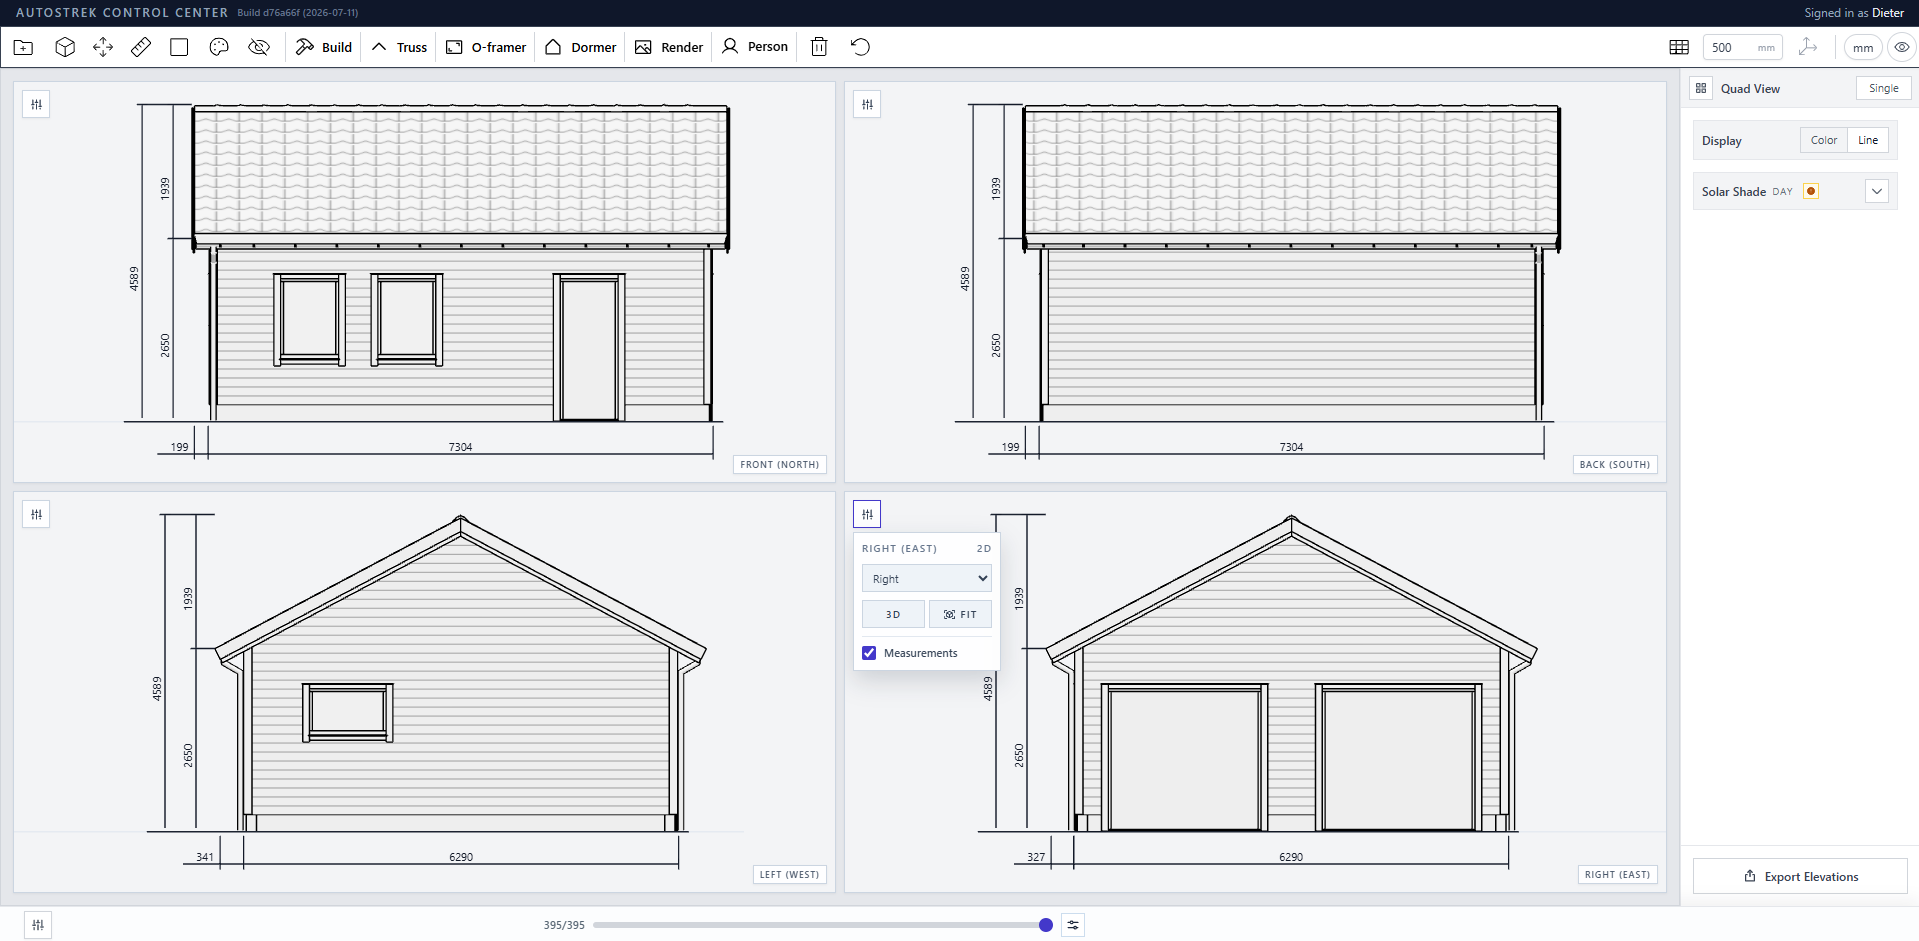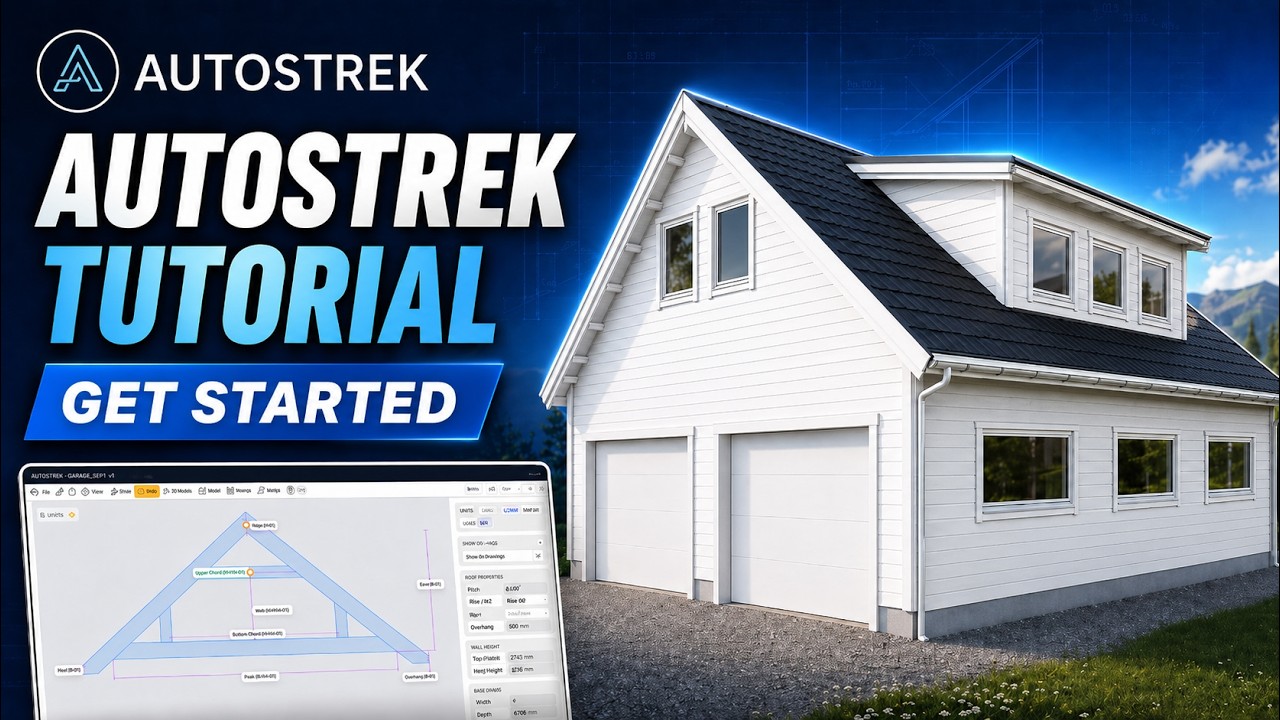
Double Garage
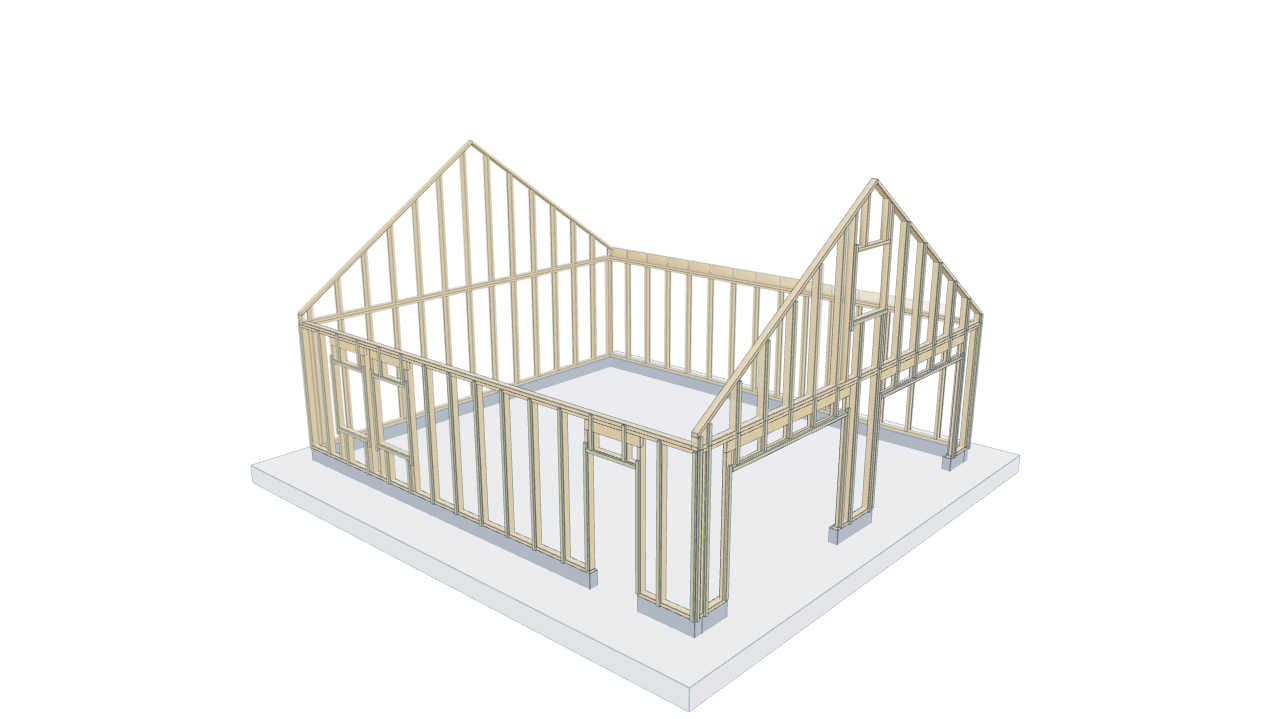
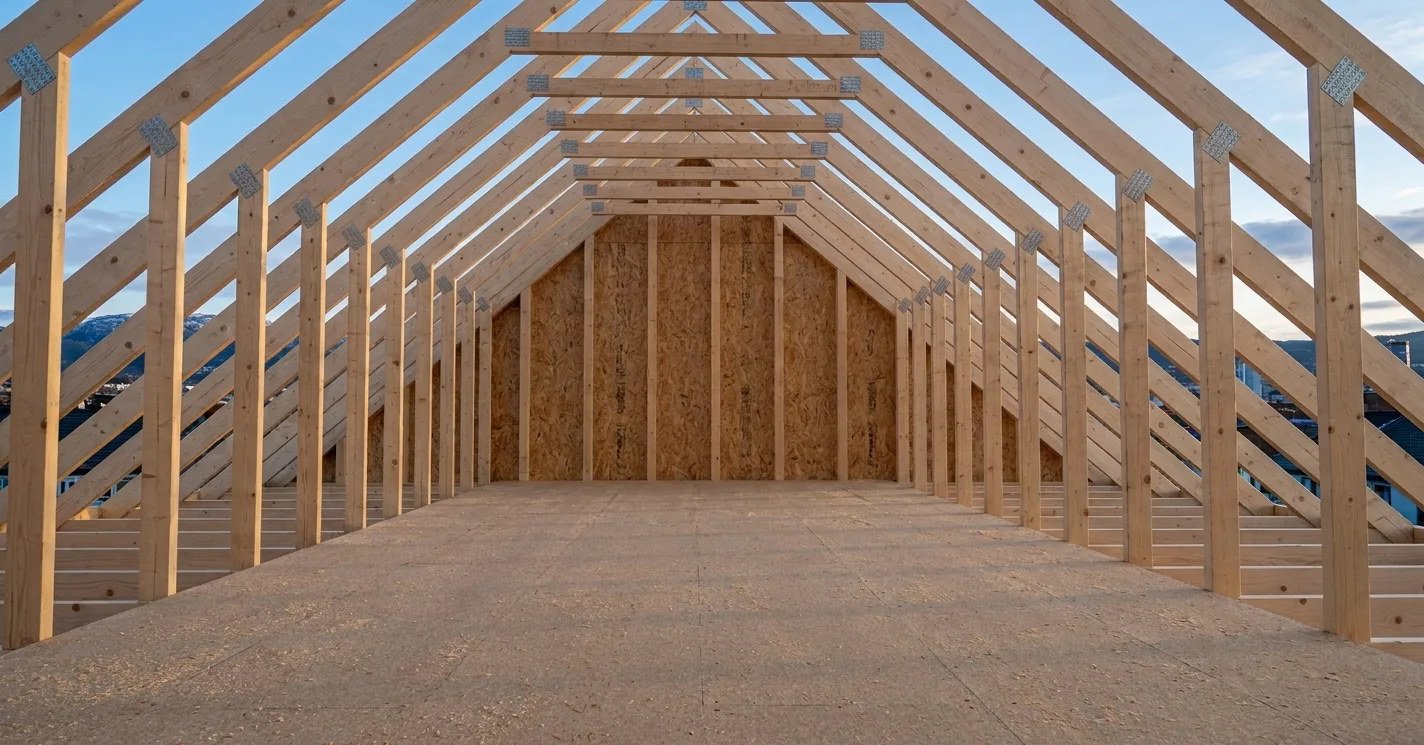
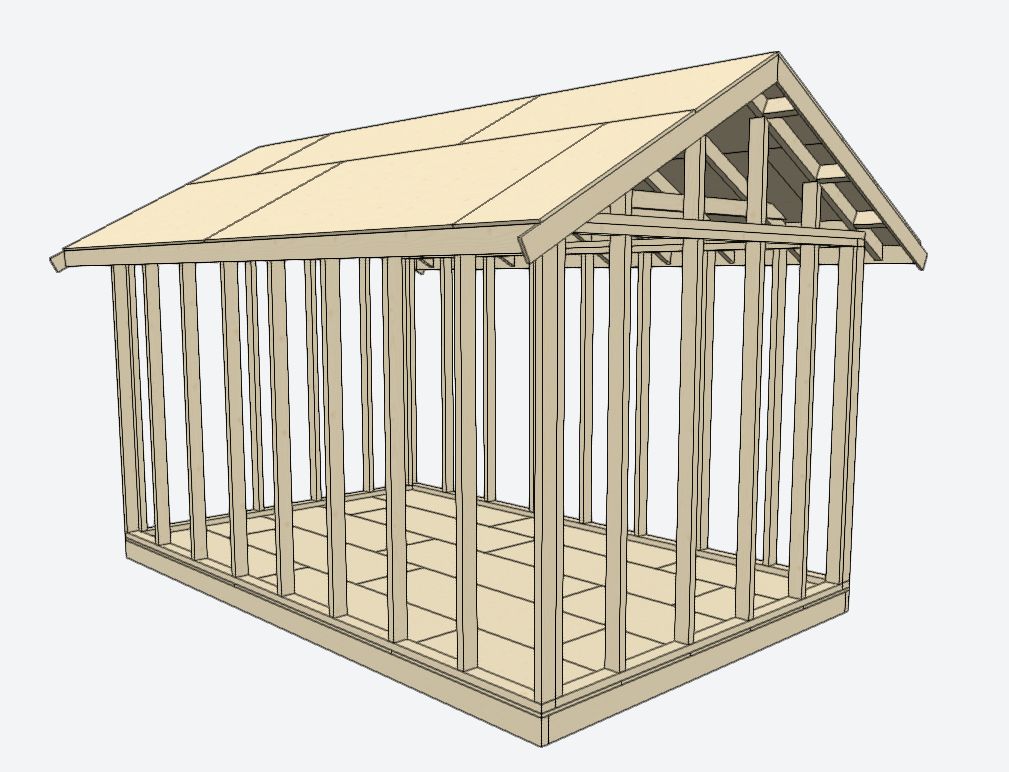
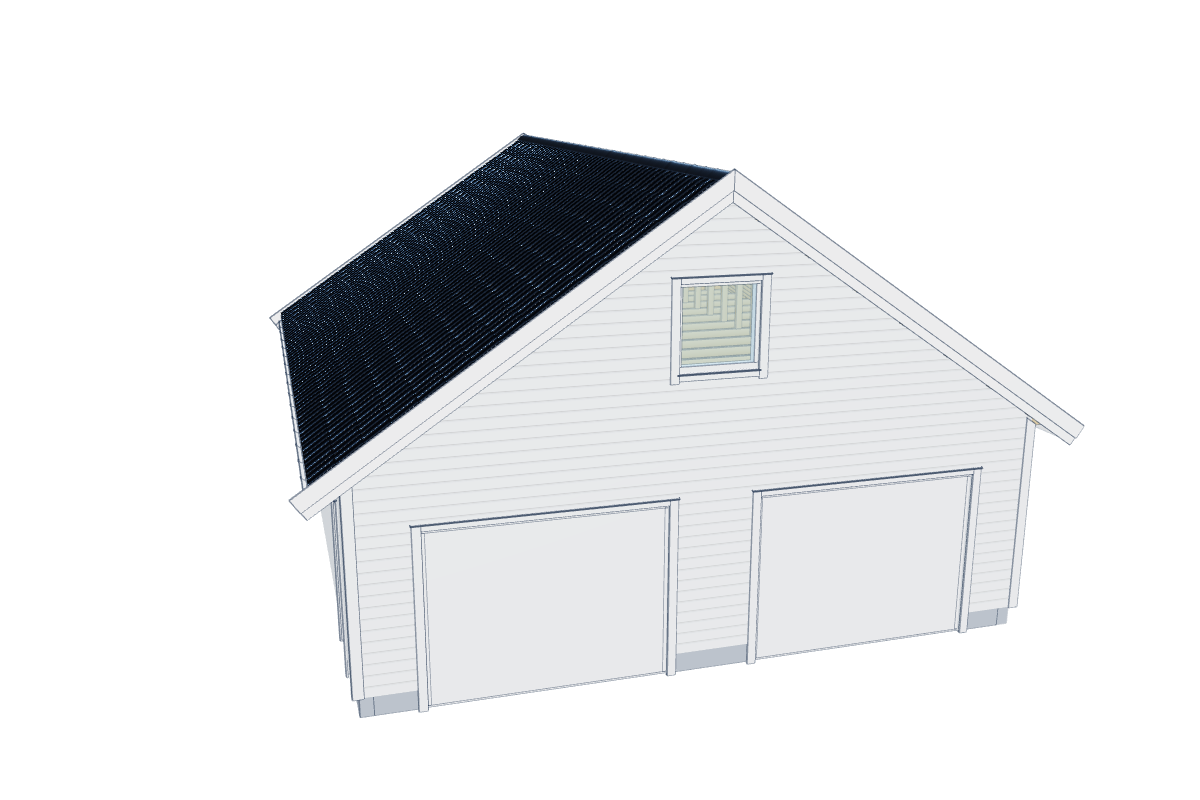
W-frame truss layout with siding, fascia, gutters, and roof battens.
Autostrek lets you create a complete 3D model, detailed cutlist, and BOM in seconds — not days. Perfect for hobby builders and professionals who bring garages, sheds, cabins, or tiny houses to life.
Project starters

W-frame truss layout with siding, fascia, gutters, and roof battens.

Insulated ridge-beam structure for cabins, sheds, and compact studios.

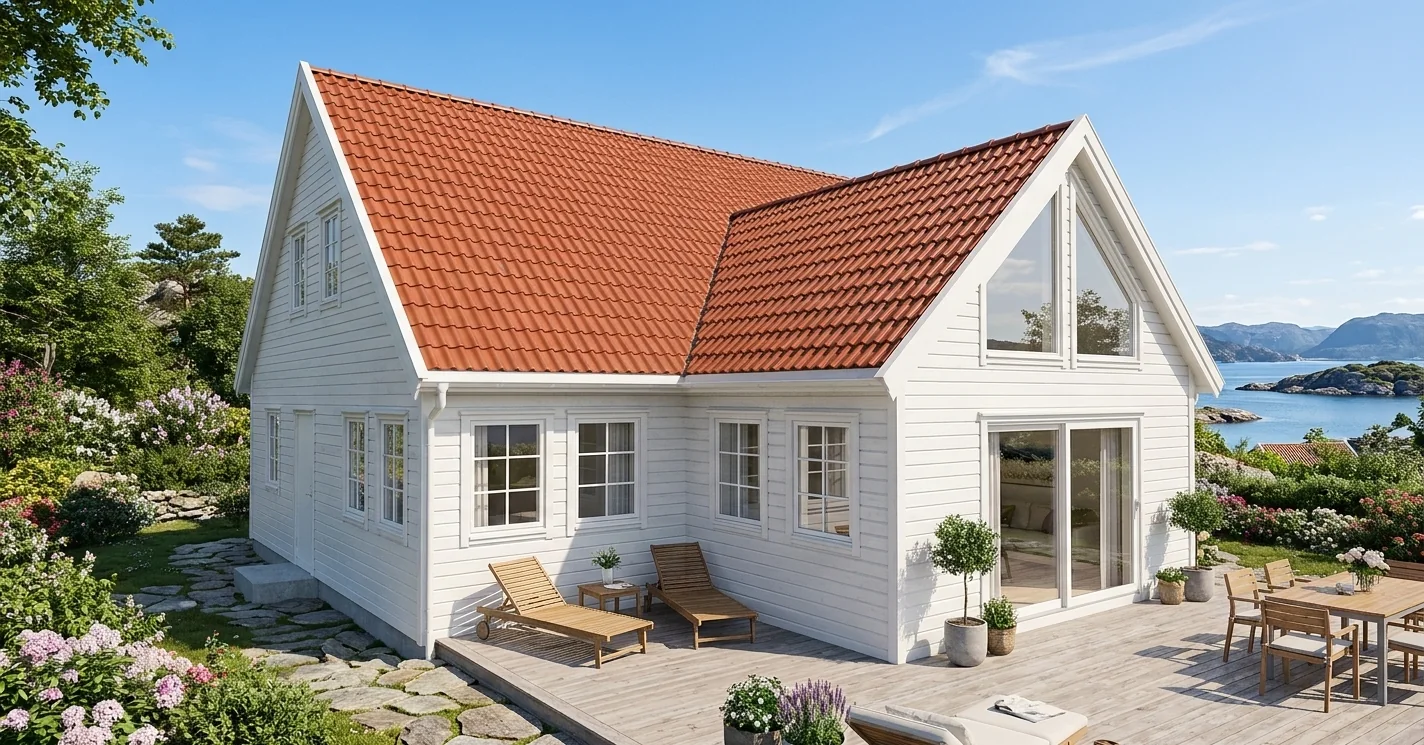
Attic truss starter with floor, wall, roof, and insulation defaults.

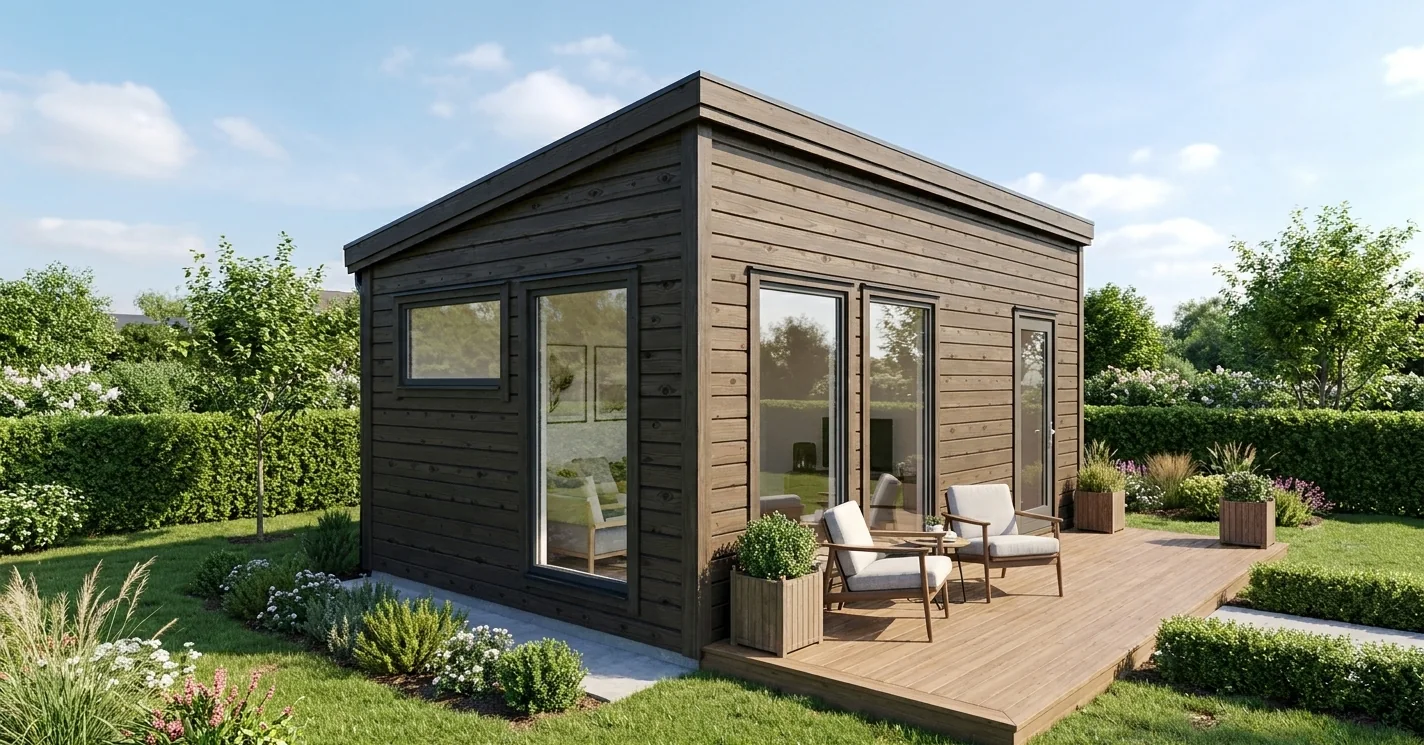
Clean skillion-roof utility build for fast, lightweight planning.
Community pulse
“Big Autostrek updates will now be posted on our new blog. You can read our first major update here: https://www.autostrek.com/blog/autostrek-framing-workflow-update Smaller updates, such as minor features, bug fixes, and other improvements, will still be posted here in the forum.”
Product updates
Dieter • May 6, 2026 • Updates
Automation & manual control
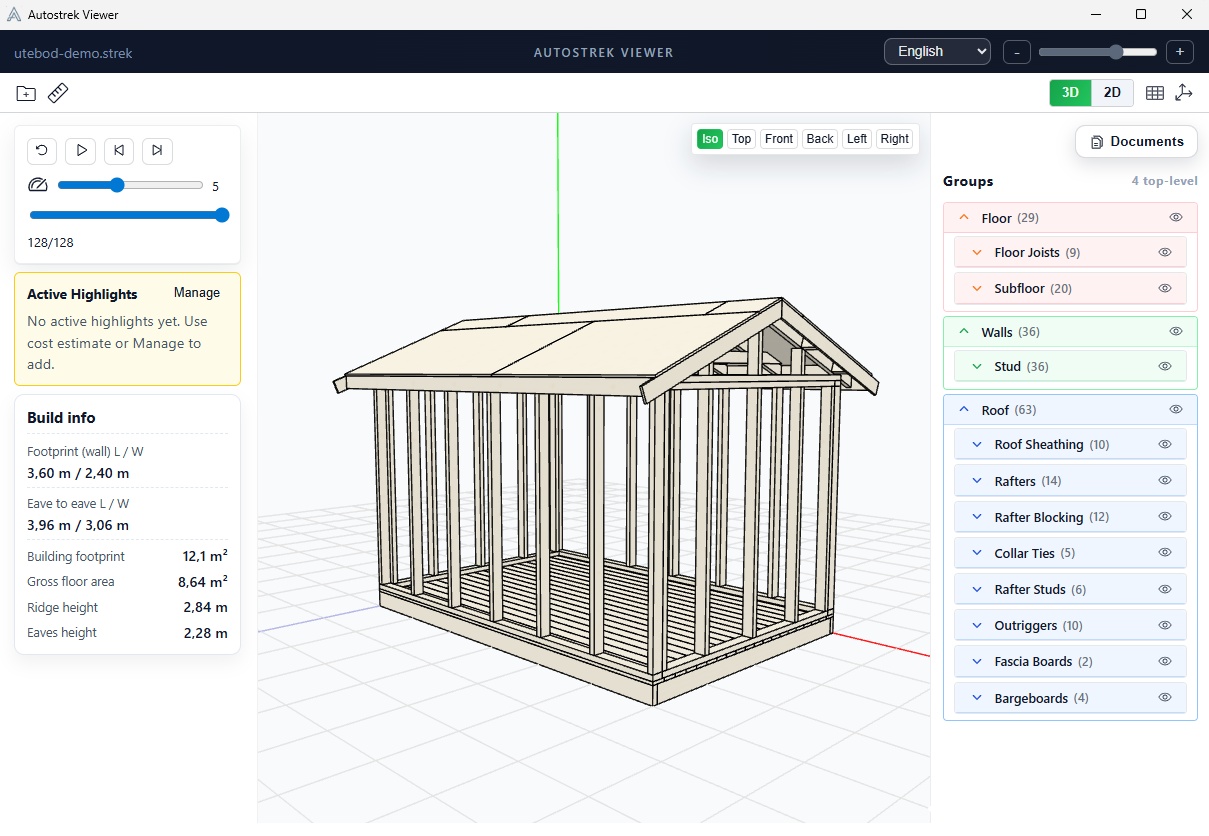
Design, group, and organize your whole project, and Autostrek instantly creates a detailed cutlist, price list, and material overview. Want full control? Manual tools work alongside automation, so you can fine-tune every detail when needed.
Build Generator
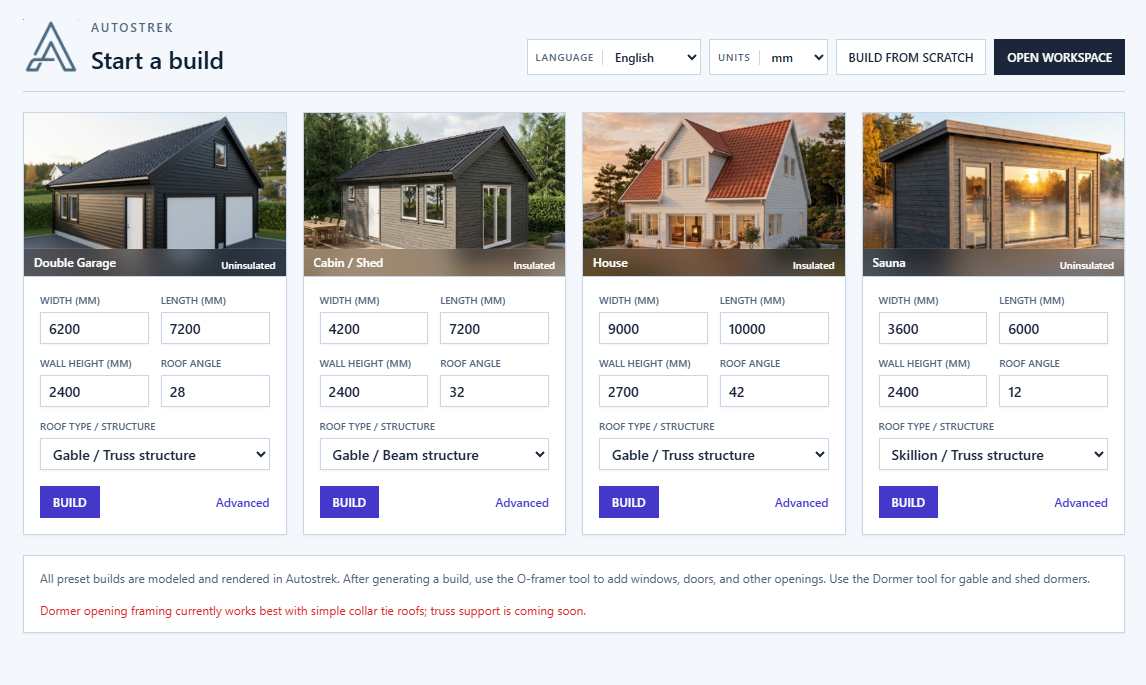
Open the Build Generator, set your preferences, and generate your structure in seconds.
Opening Framer Tool
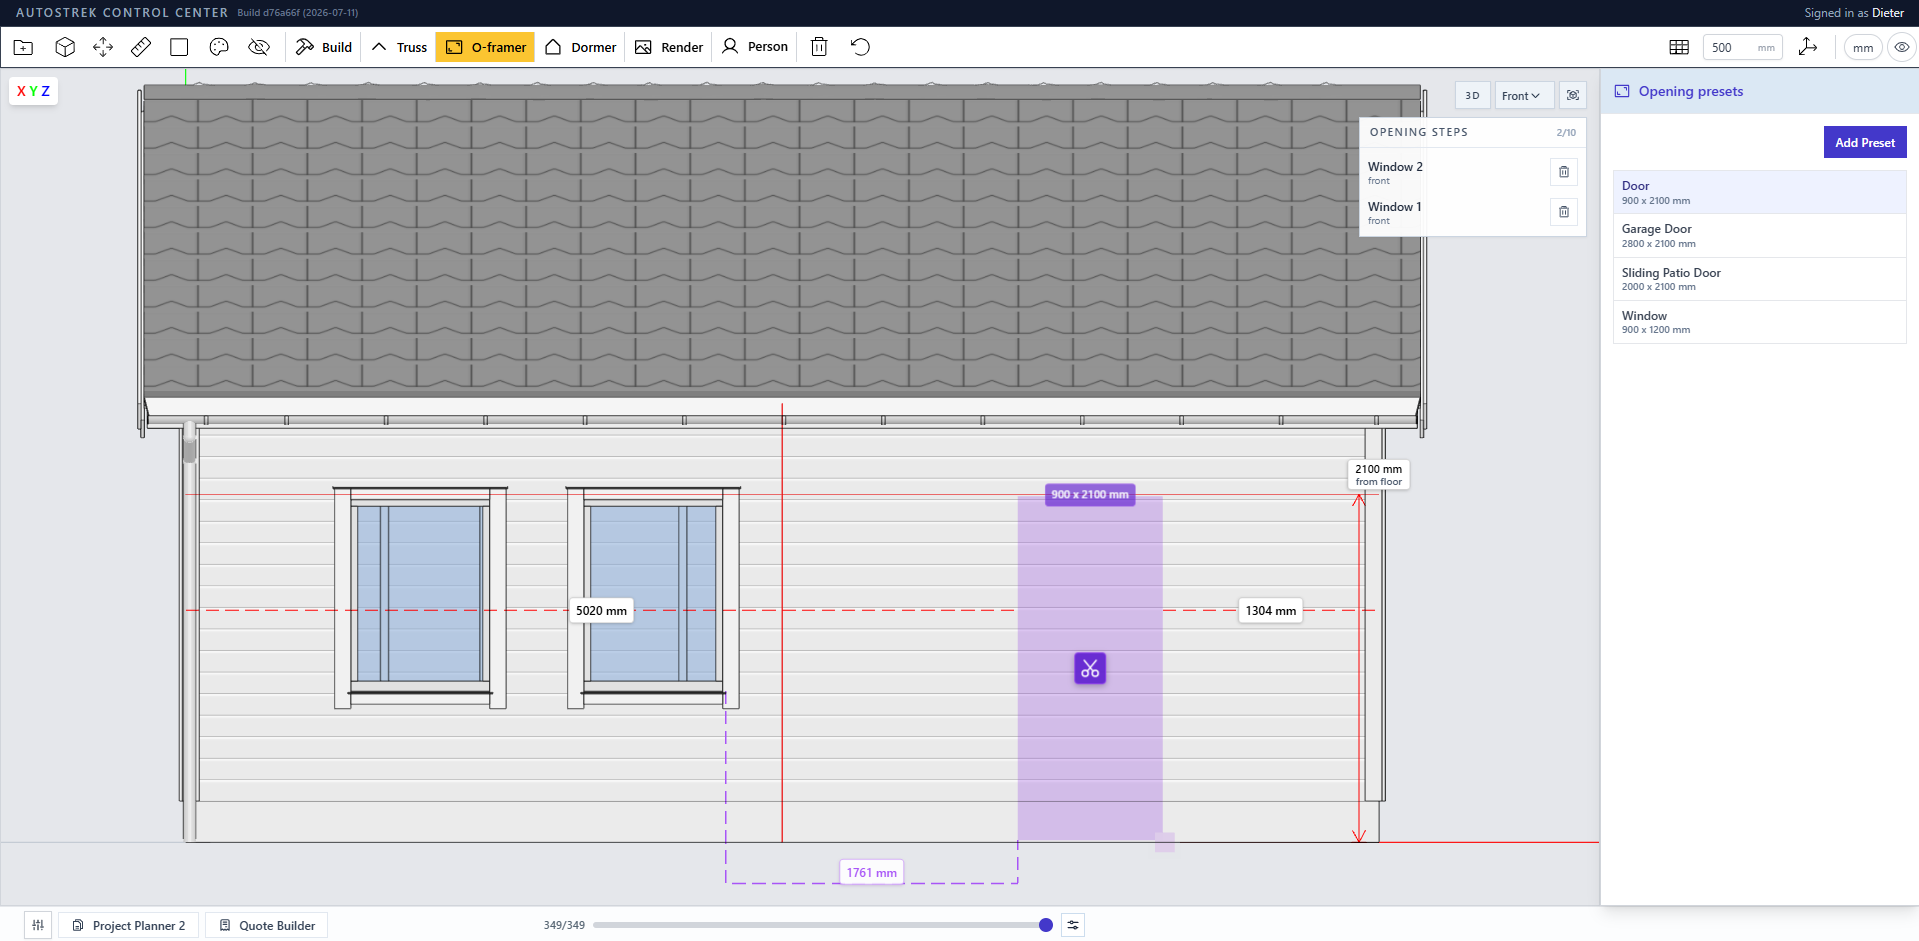
Use the Opening Framer Tool to add windows, doors, garage doors, and custom openings directly to your model.
Supplier Price Comparison
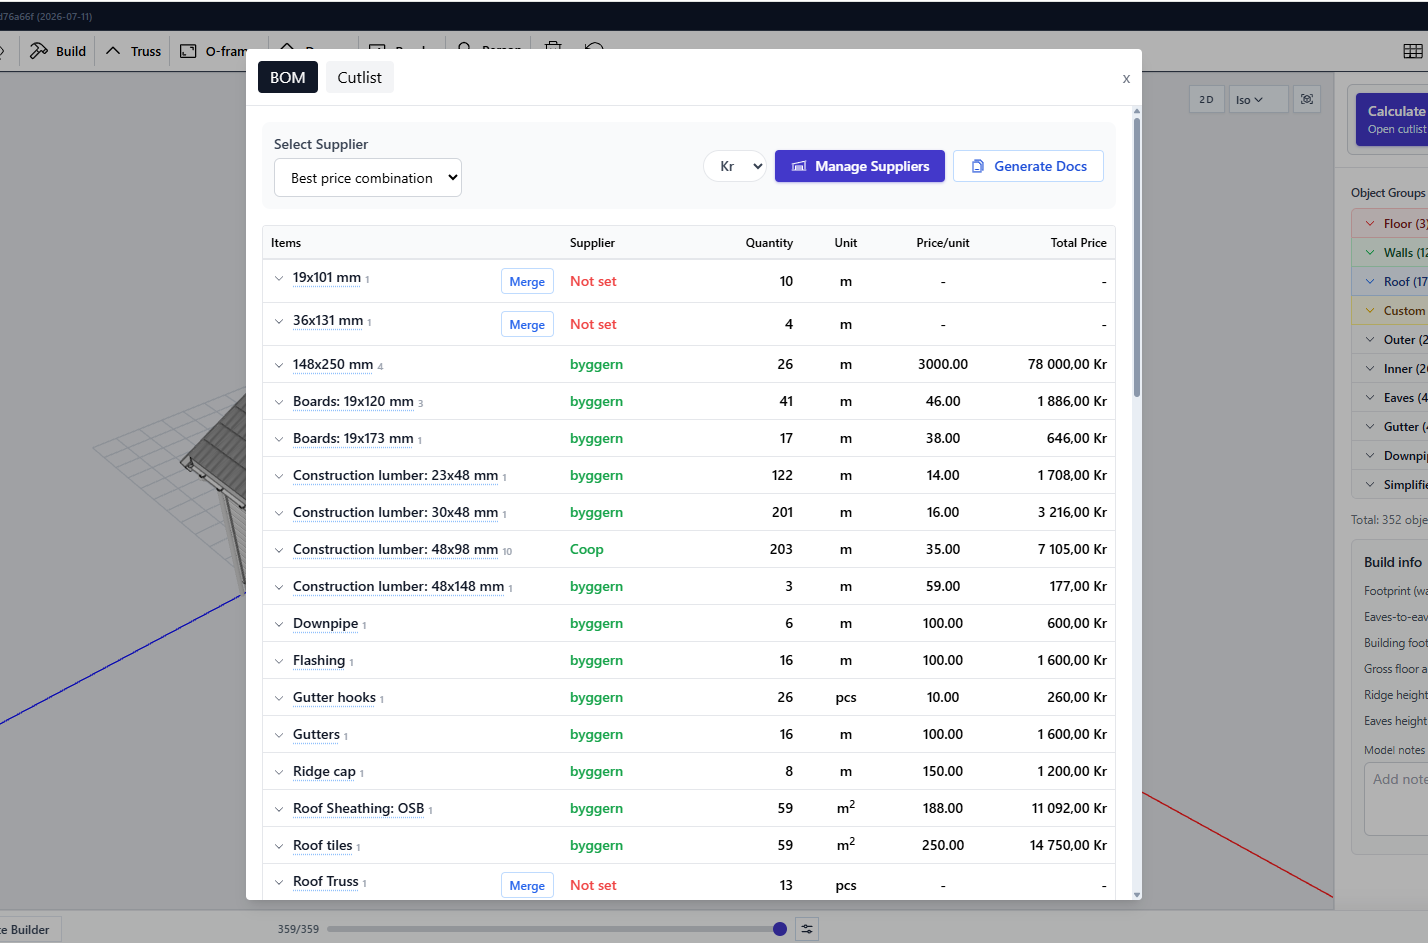
Review live price data and find the optimal supplier mix with a built-in comparison board.
Capabilities
Built for the modern builder who values time and precision.
Define constraints and let the engine generate high quality structures instantly. Perfect for garages and sheds.
Need a custom dormer? Switch seamlessly to manual editing. Smart tape measure tools and custom lumber dimensions keep everything on grid.
Stop calculating by hand. Get exact cut lengths for every board, optimized to minimize lumber waste.
Add your pricing to the supplier database once, then every build gets instant prices and comparisons.
Scrub through the construction timeline and add build steps for yourself or teammates.
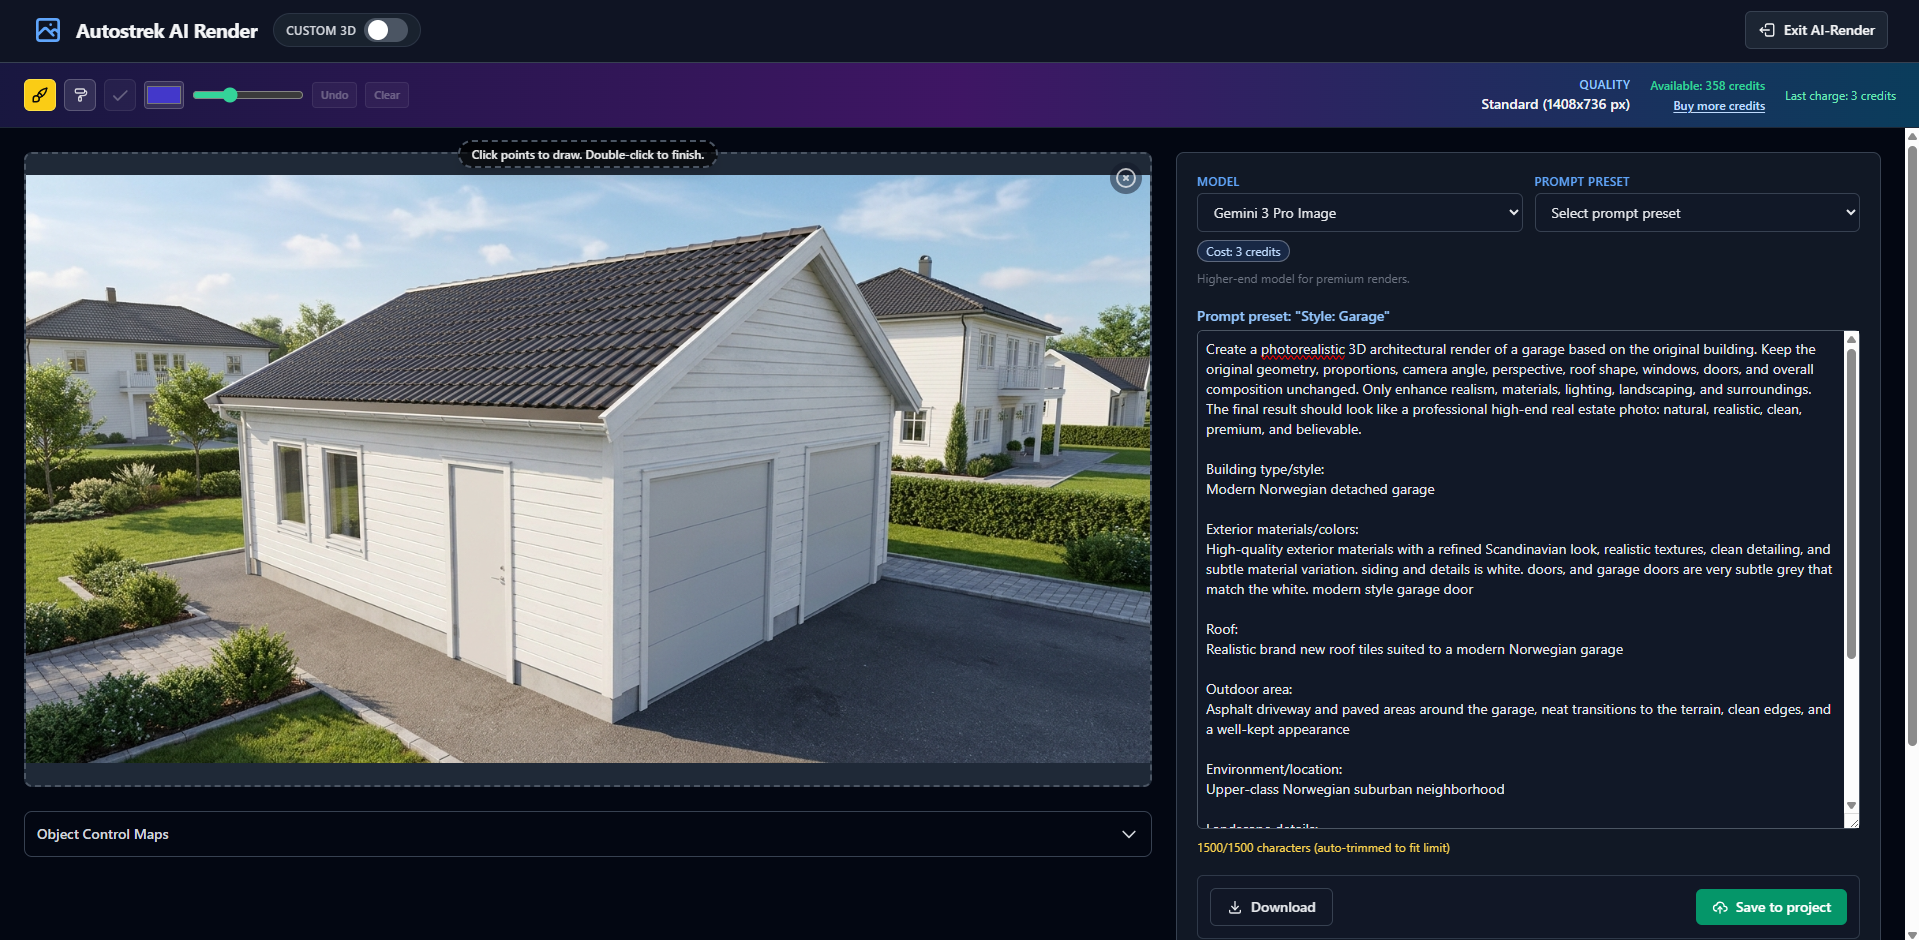
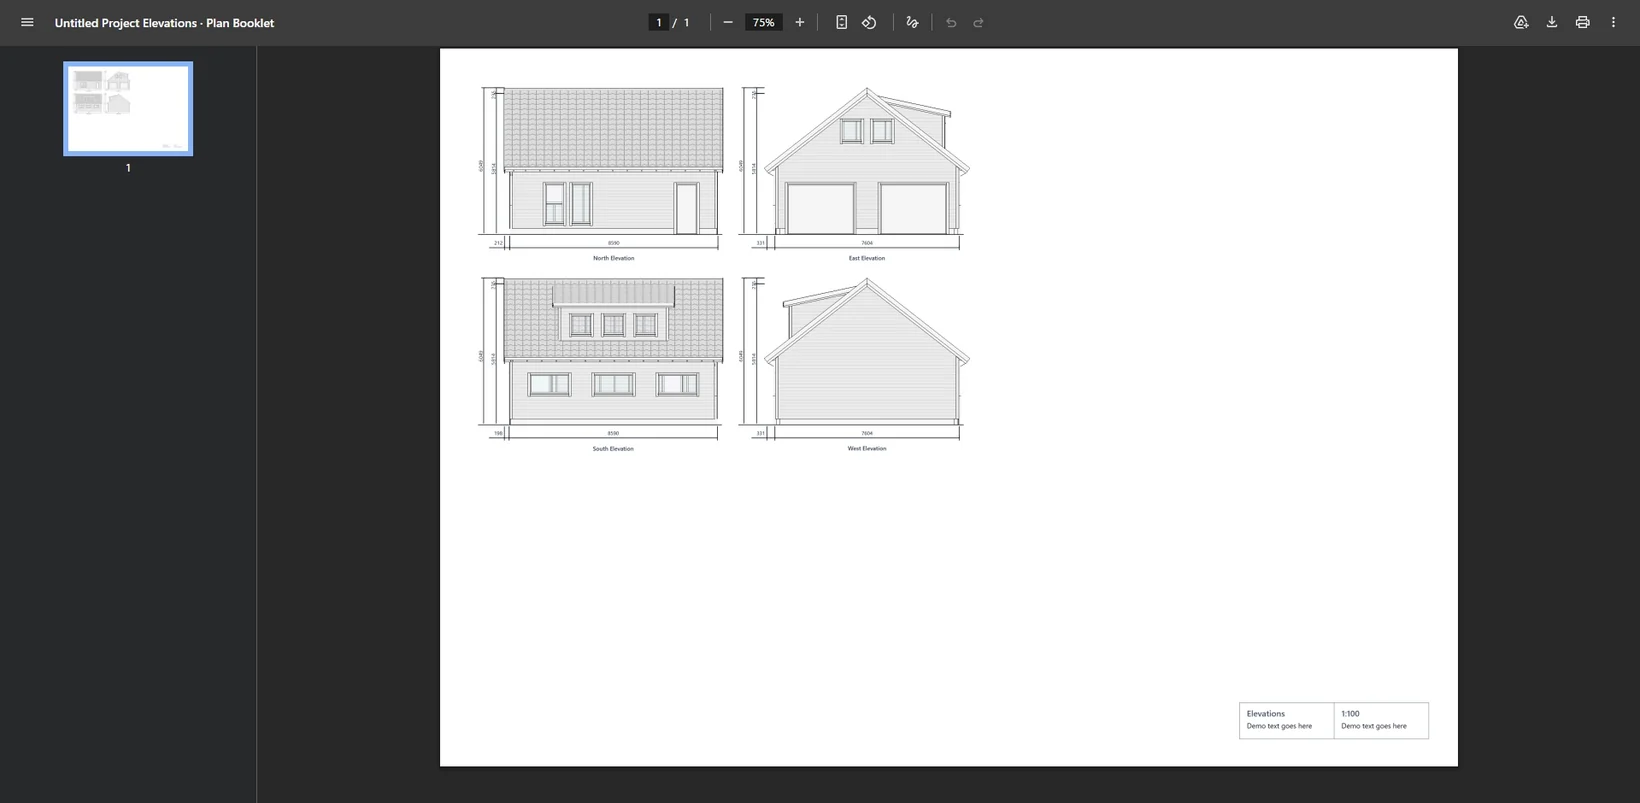
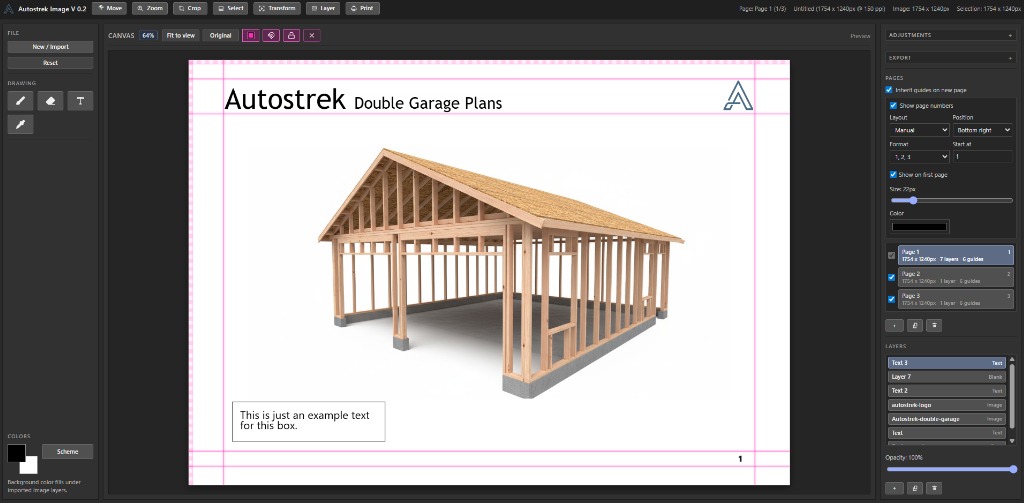
Render your builds for customers and save 3D models you can download and open in any viewer.
Guided workflow
Set your building size and roof pitch — and Autostrek instantly generates the full structure. Add windows, doors, or openings with the Opening Framer Tool, and get a complete cutlist, price list, and supplier comparison instantly.
Build Generator
Open the Build Generator, set your preferences, and generate your structure in seconds.
Opening Framer Tool
Use the Opening Framer Tool to add windows, doors, garage doors, and custom openings directly to your model.
Supplier Price Comparison
Review live price data and find the optimal supplier mix with a built-in comparison board.
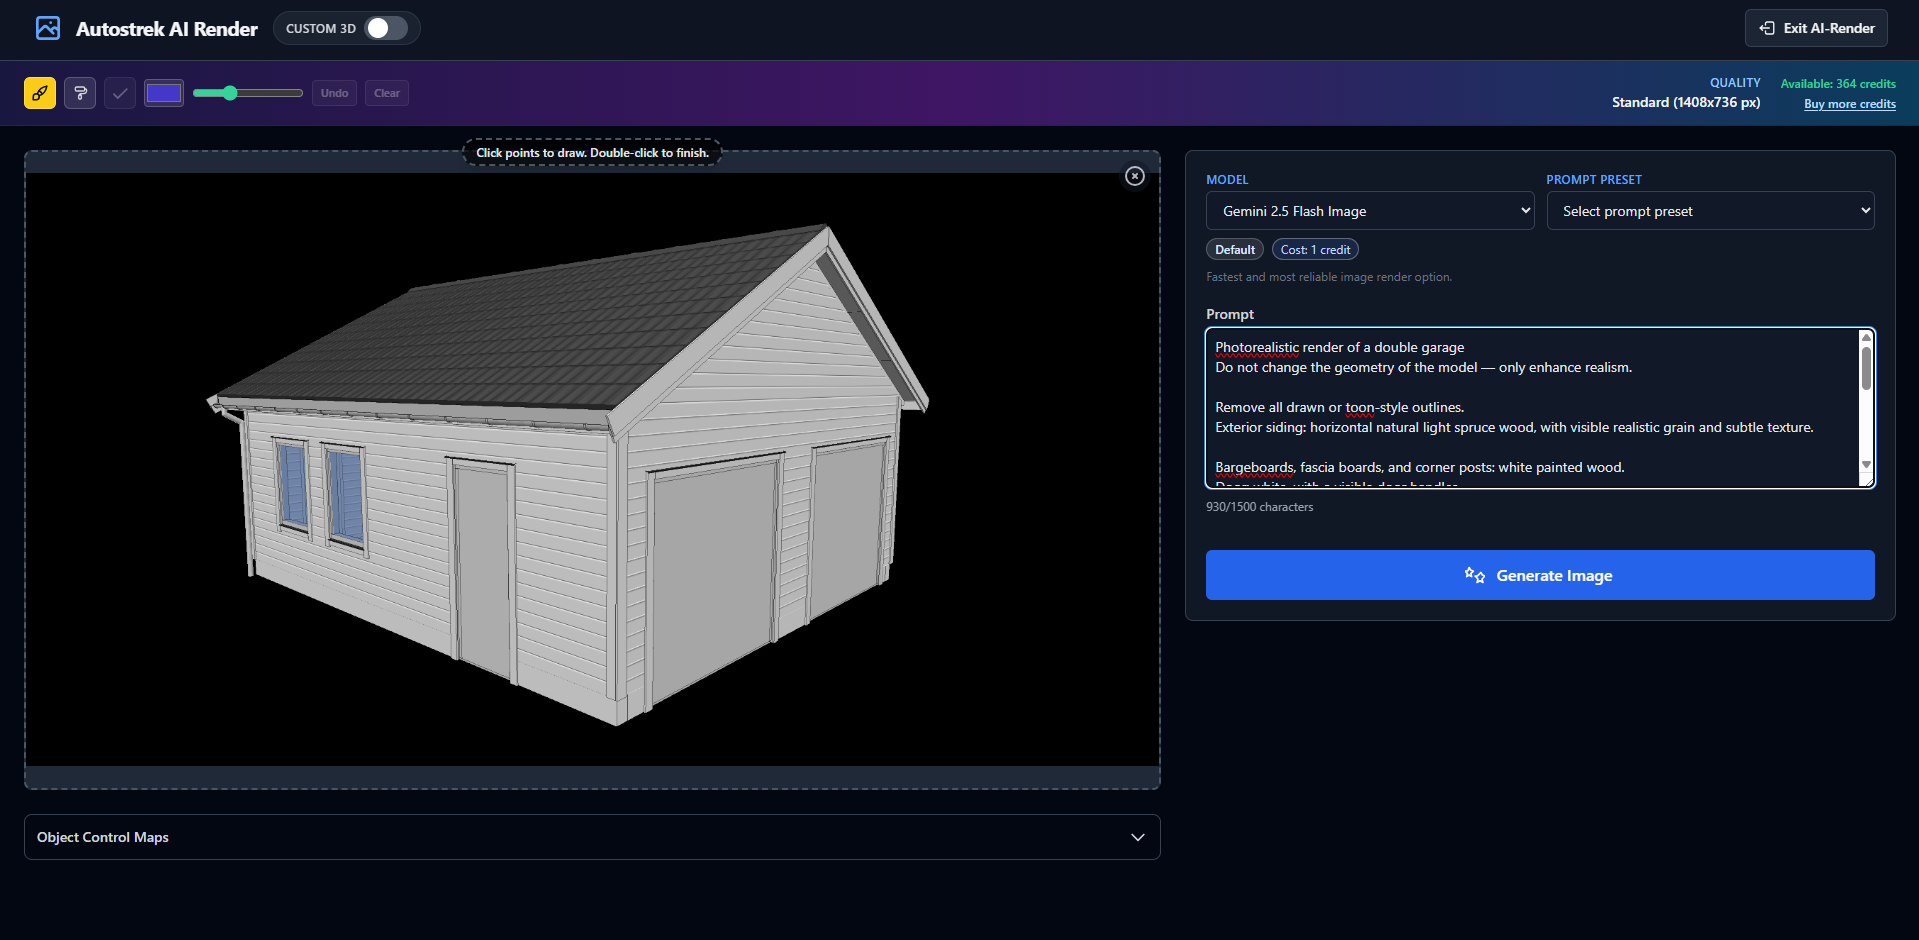
AI Render
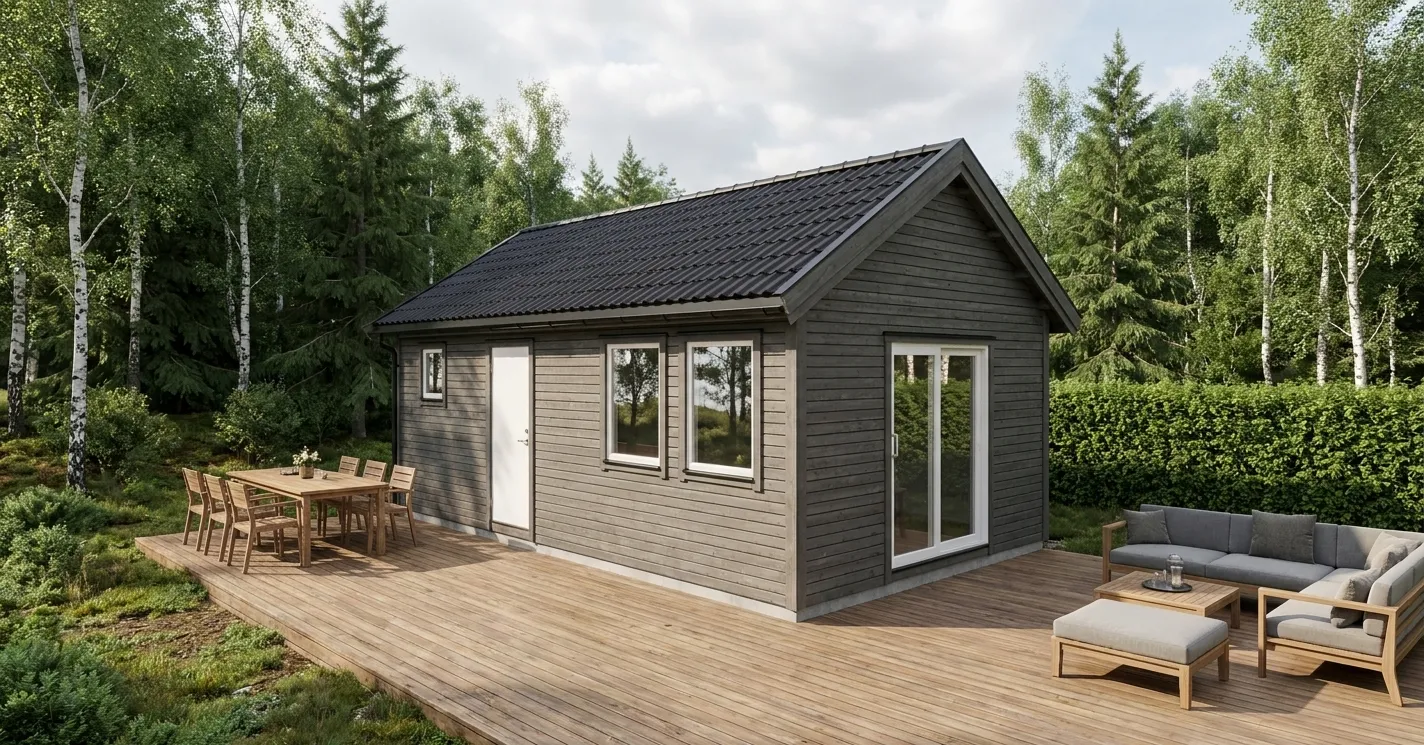
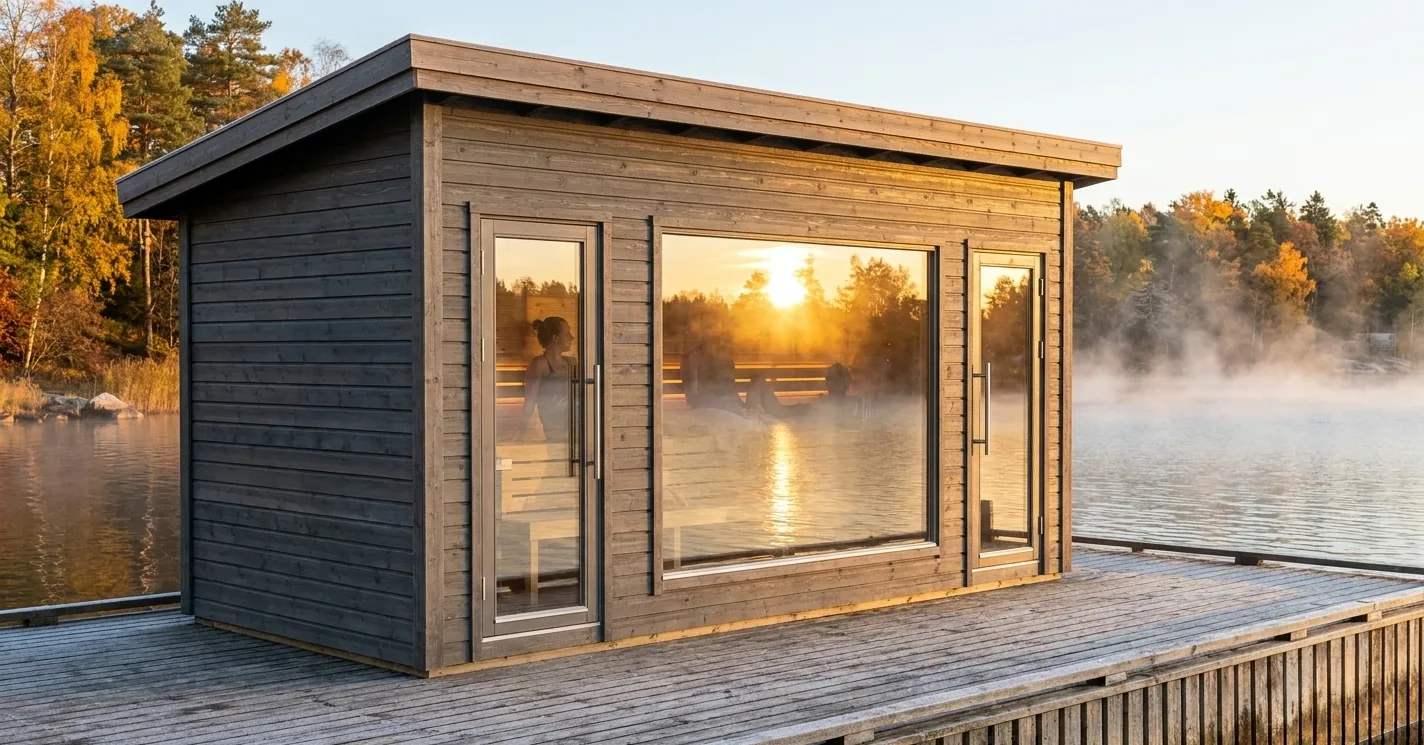
Visualize your project instantly — generate realistic images of your 3D model with built-in AI rendering.
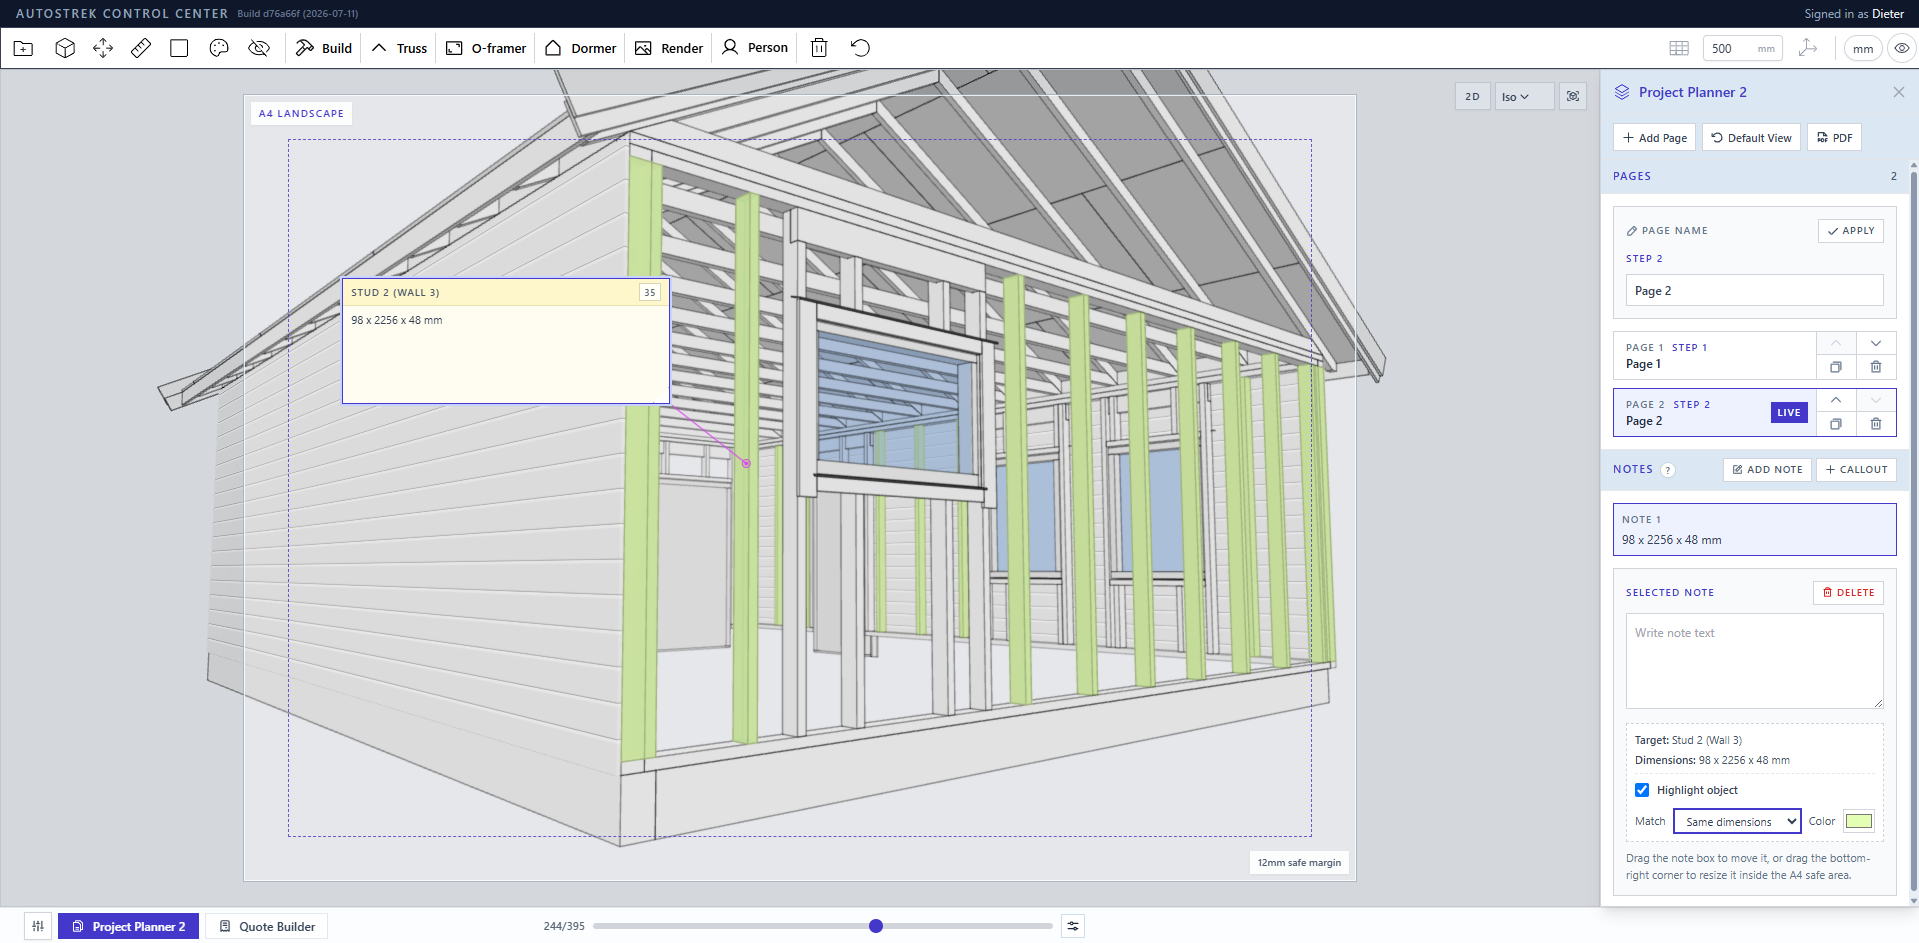
Project Planner
Create detailed step-by-step building plans — organize, edit, and visualize every stage of your project with ease.
Save your project
Save your project to your computer and start building immediately.
Built for every builder
Plan garages, sheds, cabins, playhouses, even dog houses — all from your browser without learning complicated CAD software. Deliver accurate designs and price lists based on customer inputs almost instantly.
Plan garages, sheds, cabins, playhouses, even dog houses - all from your browser without learning complicated CAD software.
Deliver accurate designs and price lists based on customer inputs almost instantly - perfect for teams selling sheds, garages, small cabins, or tiny houses.