About Autostrek
Practical CAD,
made in Norway
Autostrek is developed in Norway to make building design, precise modelling and project documentation more accessible—for people working on their own projects and small businesses designing for customers.
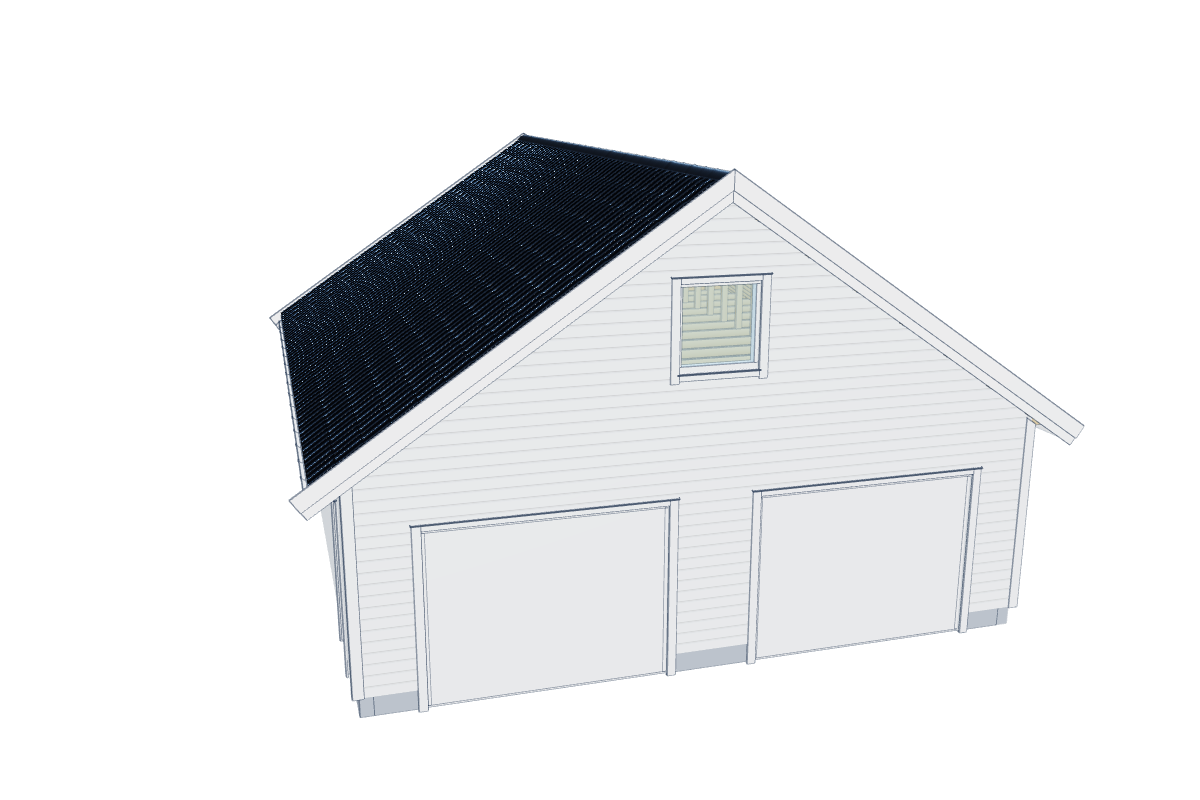
Loading the 3D preview…
Team
The people behind Autostrek
Why Autostrek
Autostrek started with a practical goal: make CAD easier to use for individuals, carpenters and small businesses that need models and drawings without a complicated workflow.
The first focus was small buildings such as garages, sheds and cabins. Today, you can use the building generator, construct a model manually with precise spacing, or create custom parts with solid modelling tools. The same work can become drawings, material lists and PDF project booklets.
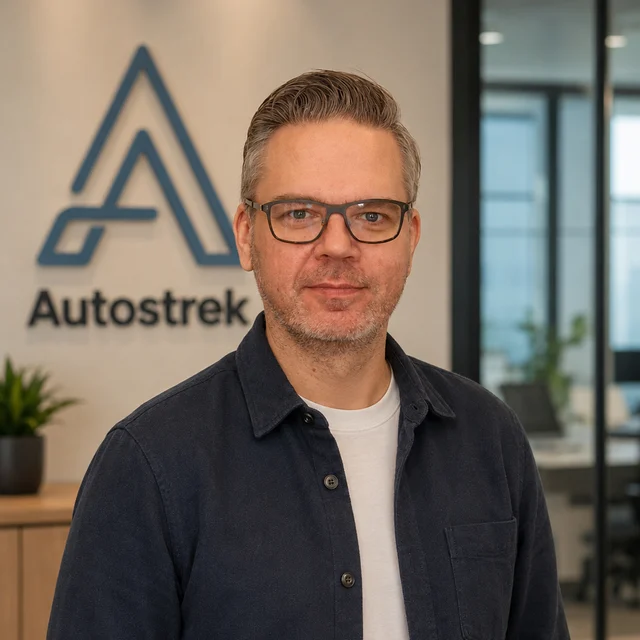
Dieter Schneider
Founder and lead developer of the first version of Autostrek, responsible for the product’s foundations and direction.
Background
- From Førde, Sunnfjord, Norway
- Web development since 2004
- Photographer from 2007–2014
- Running an online retail business since 2014

Joachim Solibakke
Joined in March 2026 to help develop the platform and contribute to the next phase of Autostrek.
Background
- Trained pilot
- Educated in Norway and the United States
Timeline
A few milestones
Beta version ready
The first beta version of Autostrek was ready.
The first version launched
After around a year of development, the first version of Autostrek became available as a subscription.
The team grew
Joachim Solibakke joined to help develop the platform and take the product further.
One-year anniversary
Autostrek marked one year since its first beta version.
Start your next project
Design buildings and custom parts, then prepare drawings, PDF booklets and material lists from your model.