Enter dimensions
Choose a starting structure, enter the real dimensions, and set the framing rules that matter to your build.
Autostrek is browser-based 3D design software for timber buildings. Generate a structure from dimensions, edit its parts, review material quantities and prepare the drawings and documents for your project.
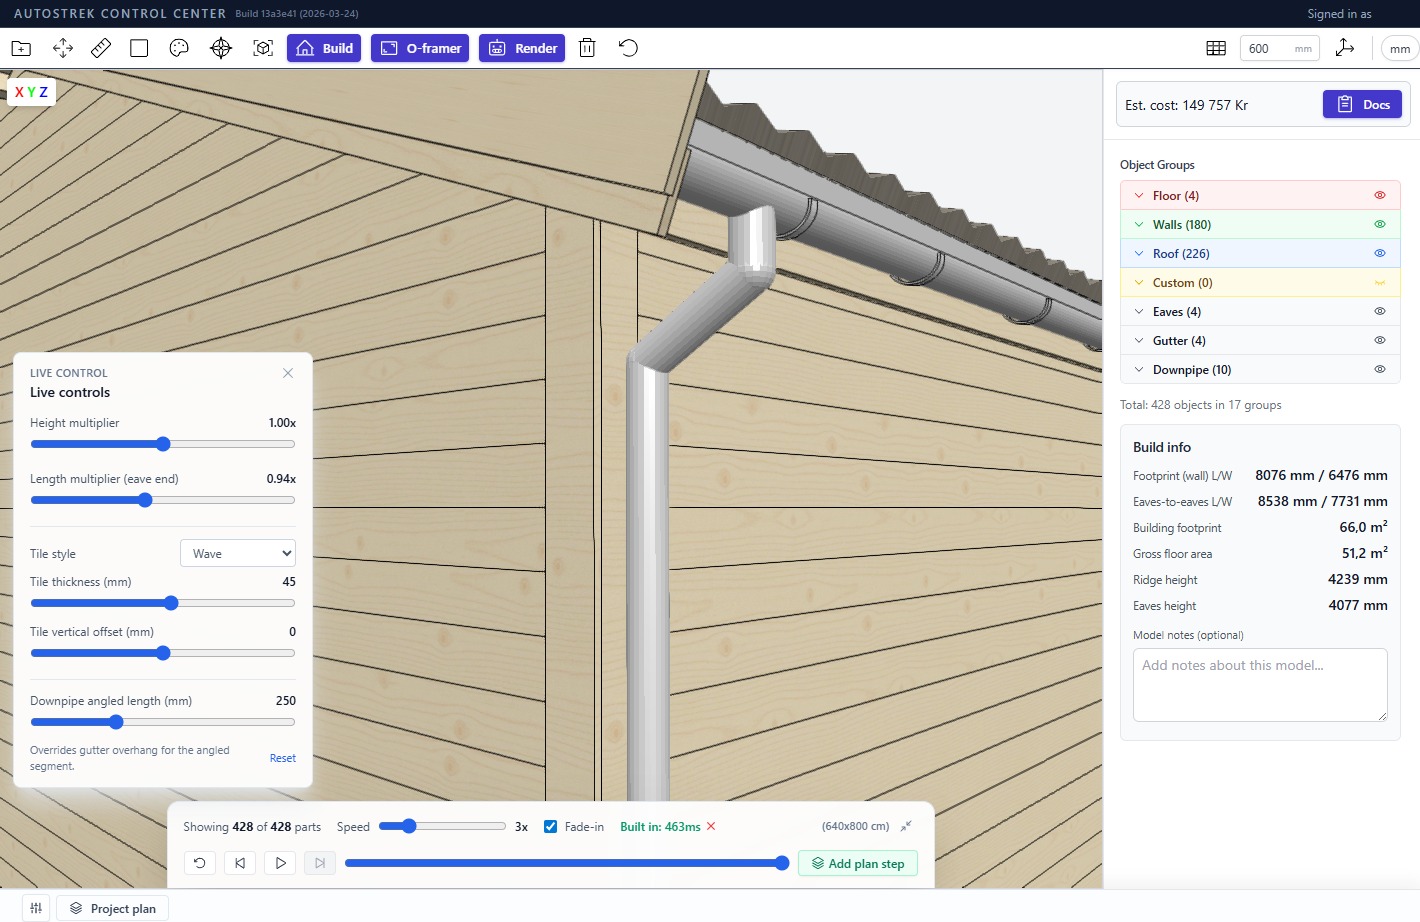
Start with the building geometry, inspect and edit the parts, then use the model to prepare material lists and drawings. Review the quantities and documents after changes.
Choose a starting structure, enter the real dimensions, and set the framing rules that matter to your build.
Autostrek assembles floors, walls, openings, roof members and finishes into an organized 3D model.
Work directly with the generated parts, adjust details, measure clearly, and review the build in sequence.
Turn model data into material lists, supplier comparisons, elevations, visualizations and a practical project plan.
Generate the initial structure, then use the modelling and measurement tools to work on the details.
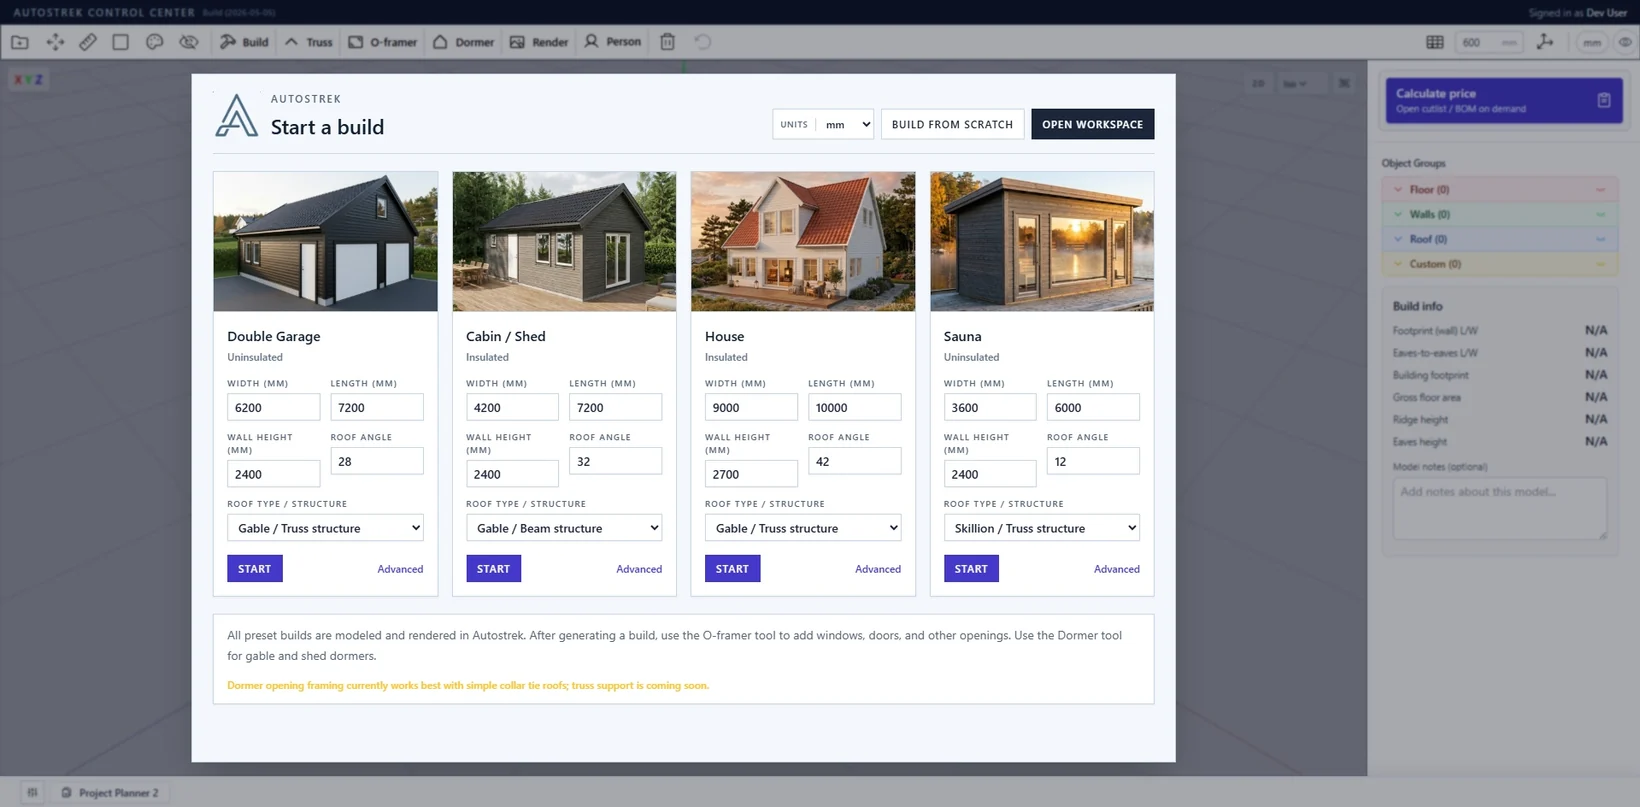
Enter the width, length, wall height and roof settings. Generate grouped floor, wall and roof parts that you can inspect and edit.
Read the tool guide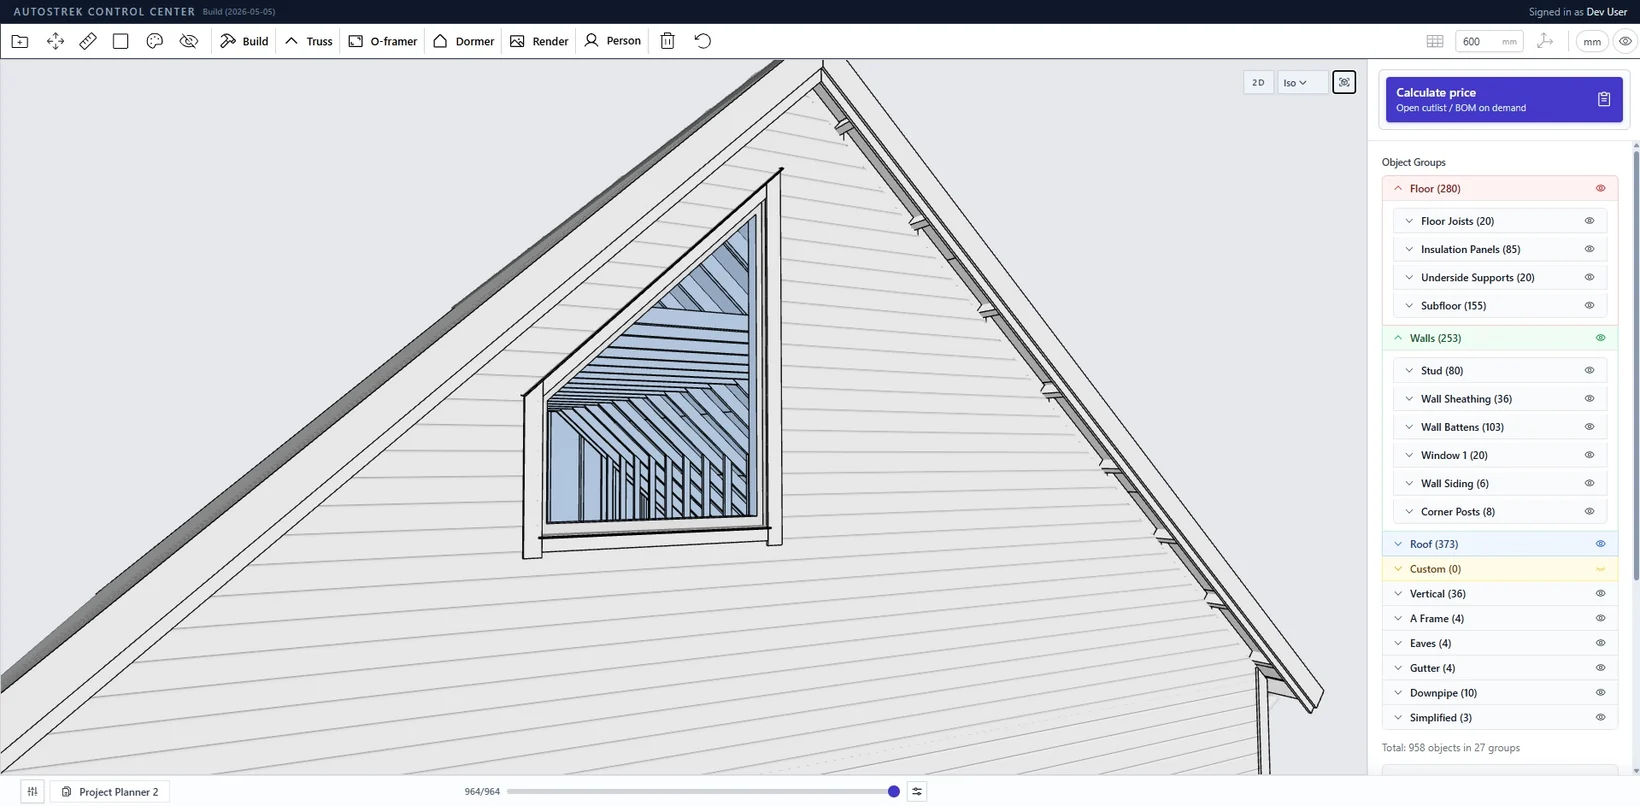
Frame windows, doors and garage openings; build trusses and dormers; refine individual parts where the project needs attention.
Read the tool guide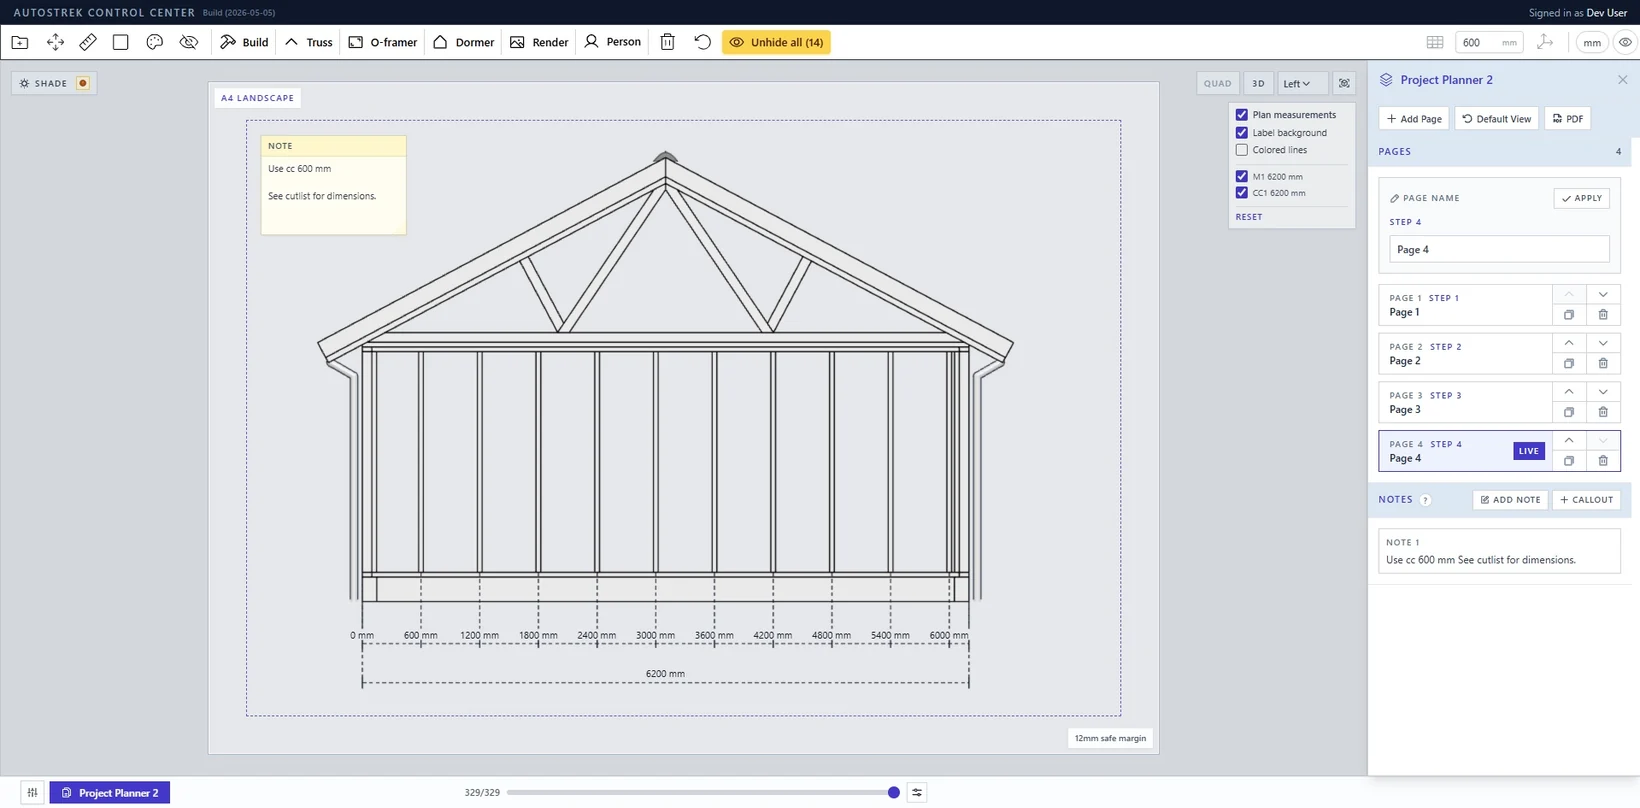
Step through the assembly, choose meaningful stages and turn those views into practical pages with dimensions and notes.
Read the tool guide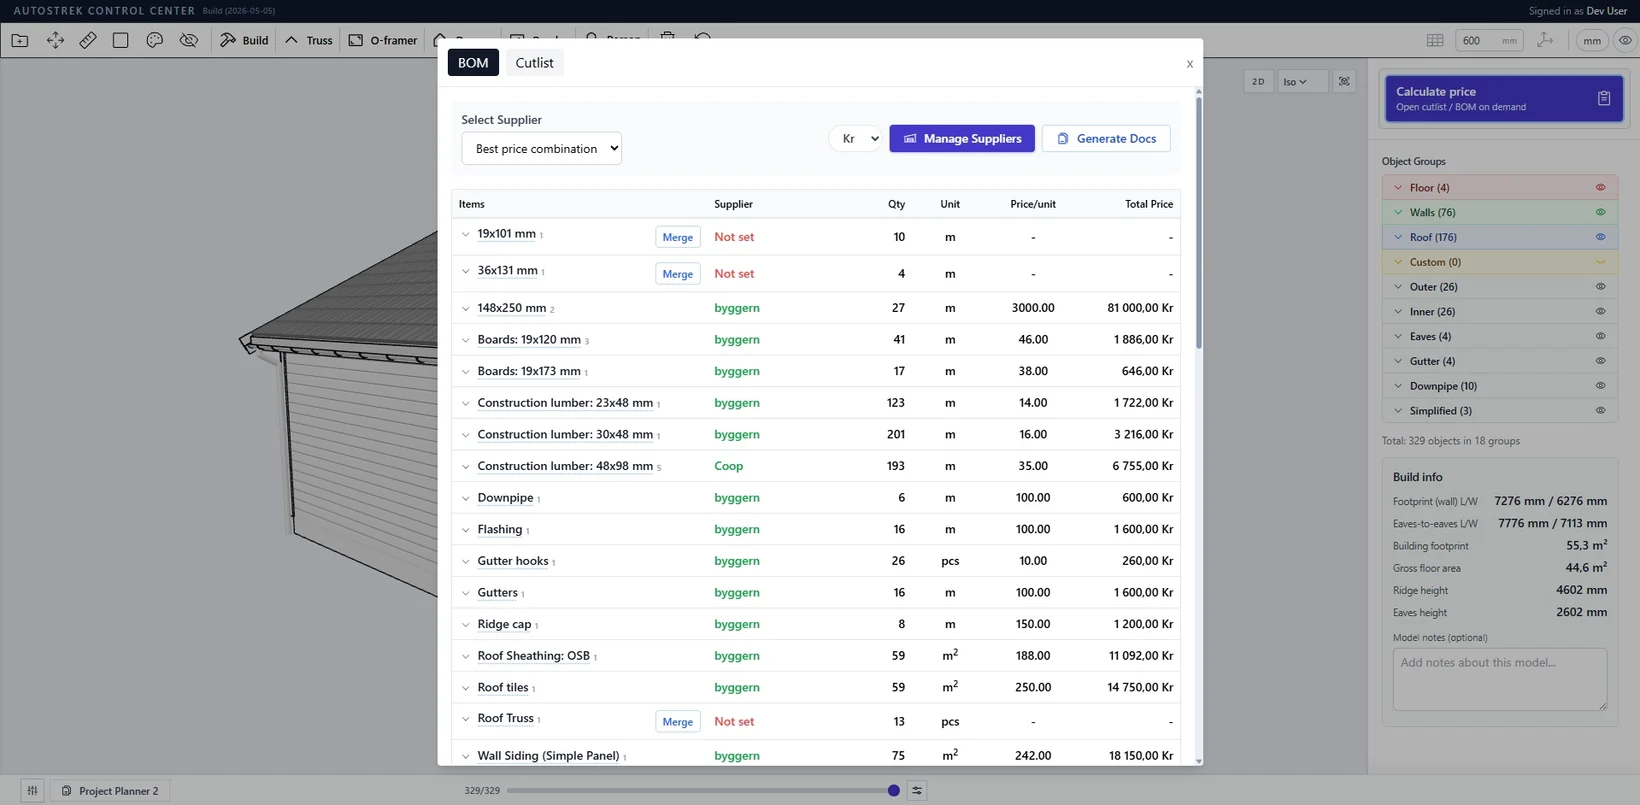
Review the parts behind the model, organize material quantities and apply supplier price lists before buying.
Read the tool guideChoose the views, dimensions and project information you want to share.
Turn your model into dimensioned front, back, left and right elevations. Choose individual sheets or bring all four together on one A3 layout.
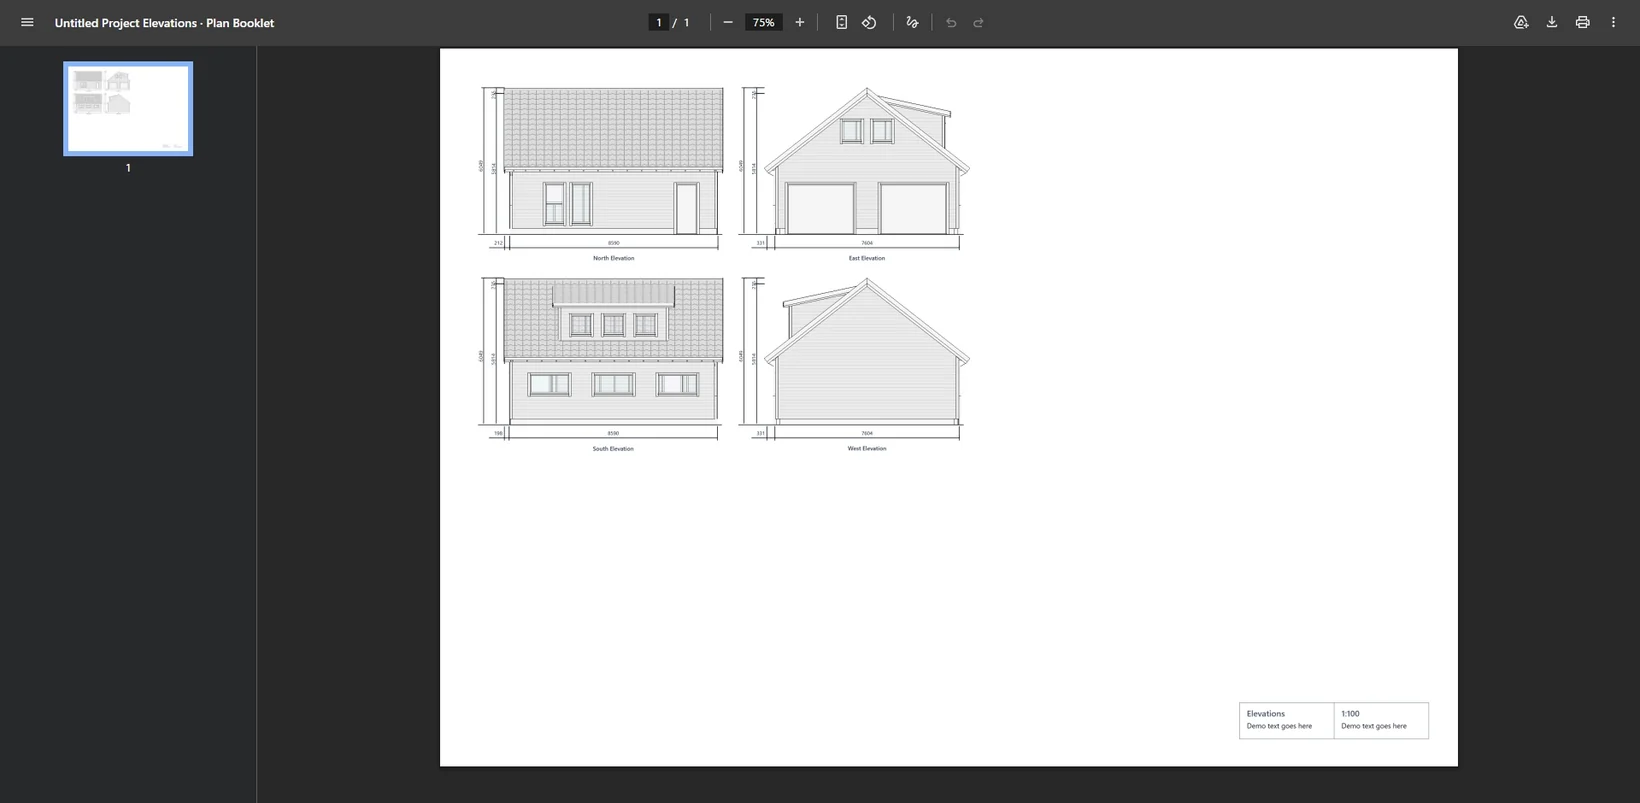
Bring your project views, build stages, dimensions and notes together in Project Planner. Add a cover and optional material and cut lists, then export a PDF ready to share.
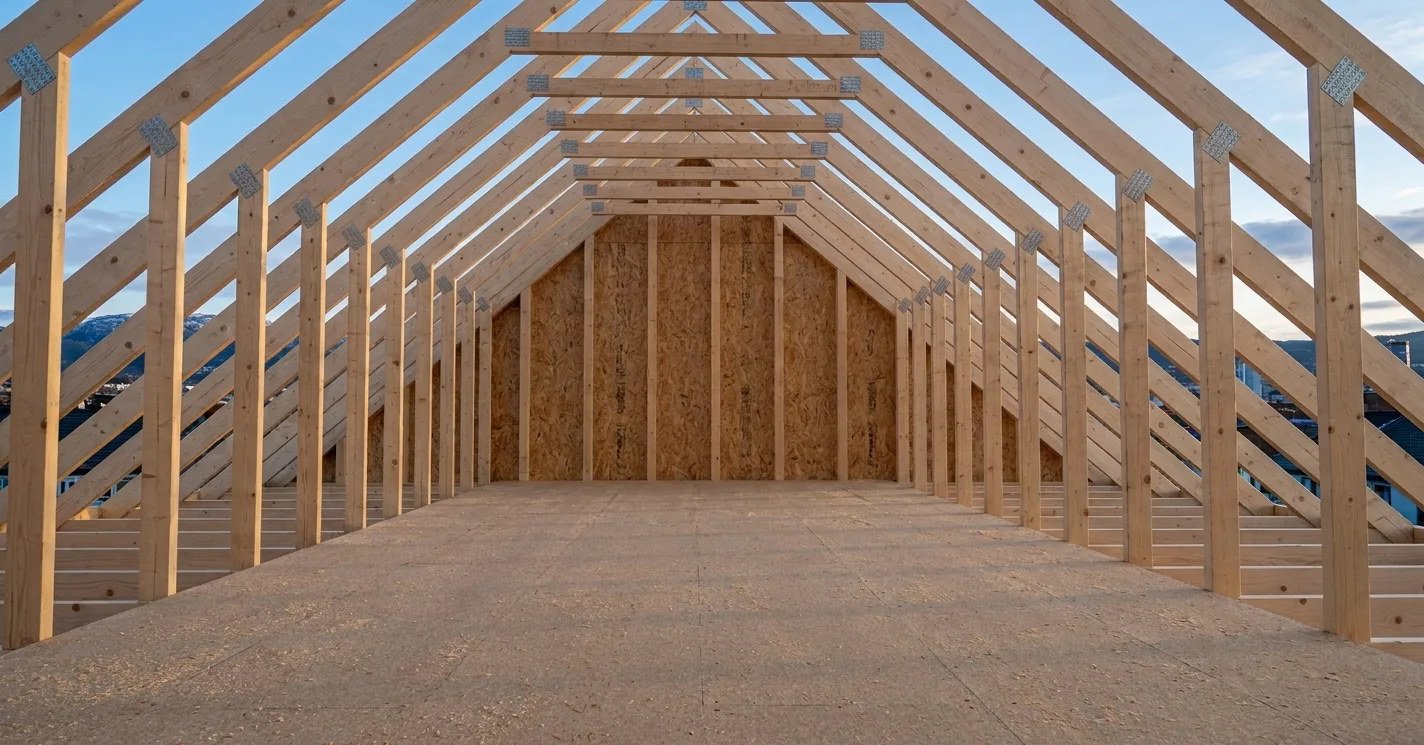 Views. Dimensions. Details.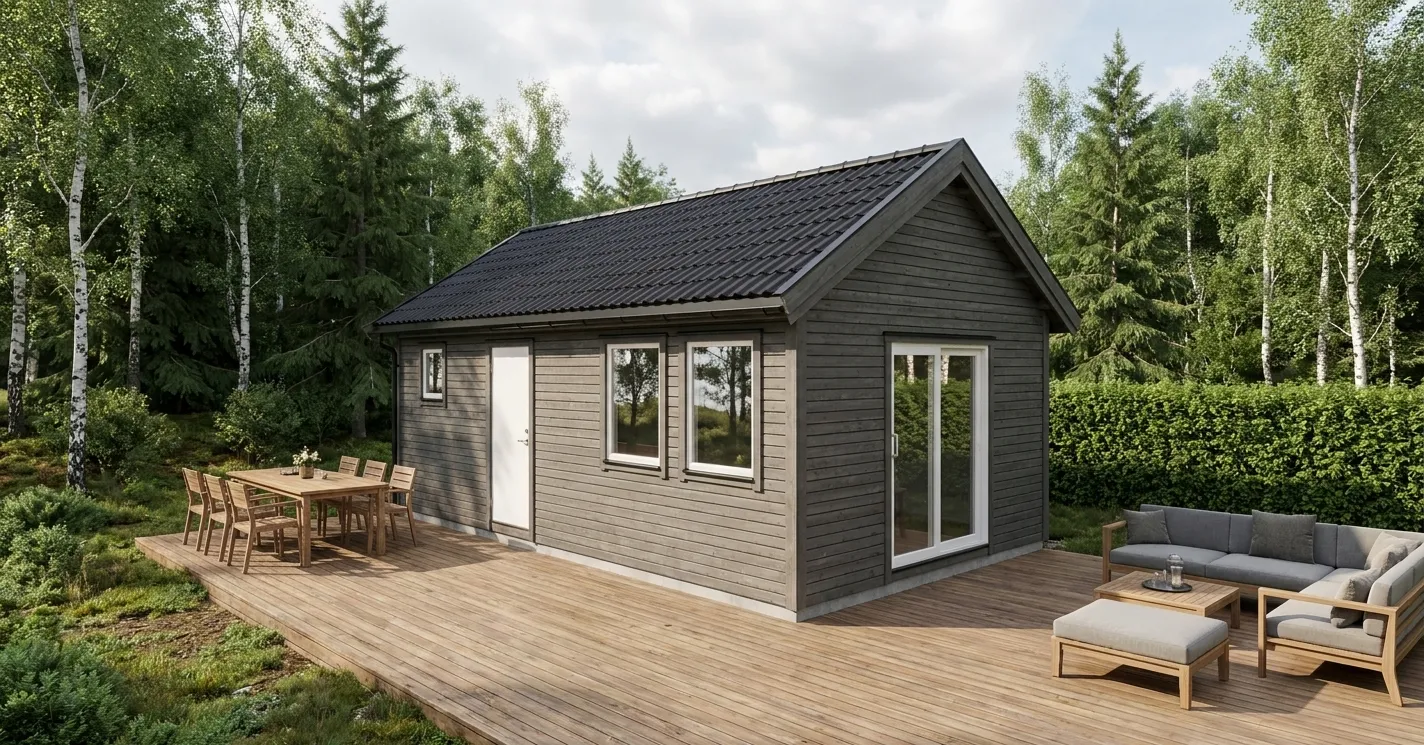
Project views · build stages · materials

Add your company logo, customer details and the quote items you have priced. Arrange model views, tables, notes and totals on A4 pages, then export your quote as a PDF.
Garden cabin · project estimate
| Description | Amount (NOK) |
|---|---|
| Timber and framing | 48 600 |
| Roof and exterior | 8 900 |
| Assembly and finishing | 12 400 |
| Subtotal | 69 900 |
| VAT · 25% | 17 475 |
| Total · NOK | 87 375 |
Example scope and pricing for customer review.
Choose drawings, material information or a customer proposal to suit the task. Review each exported file before sharing it.
Export scaled elevations, project pages, build stages and optional material lists.
Compose a proposal with company branding, editable line items, model views and PDF output.
Review member lengths and quantities, then match materials to supplier products for purchasing.
Create exterior studies that help a client or builder see the intended result.
Export a GLB model for compatible 3D viewers and presentation tools. Availability depends on your plan.
Create a timber model, adjust the details, review the materials and prepare the documents.
Set the building dimensions and generate individual floor, wall and roof members.
Position openings, adjust individual parts and measure the model as you work.
Use model metadata to review cut lists and material quantities. Apply supplier prices to estimate material costs.
Create scaled elevations and Project Planner booklets. Enter and arrange customer proposals in Quote Builder.
Compare Hobby, Production and team plans to find the right fit for your work.